
Hardscaping, Pavers & Landscape Design Ashton
Germantown Hardscape & Pavers serves homeowners in Ashton, MD from our base in Germantown. We help property owners balance paved gathering space, planting, circulation, and maintenance around how the yard is actually used — not around a default layout applied to every property.
An Ashton project often comes down to questions of proportion: how much patio, how much planting, how much open path, and how much lawn. The answers depend on the activities the household wants to support and the way the outdoor space connects to the house.
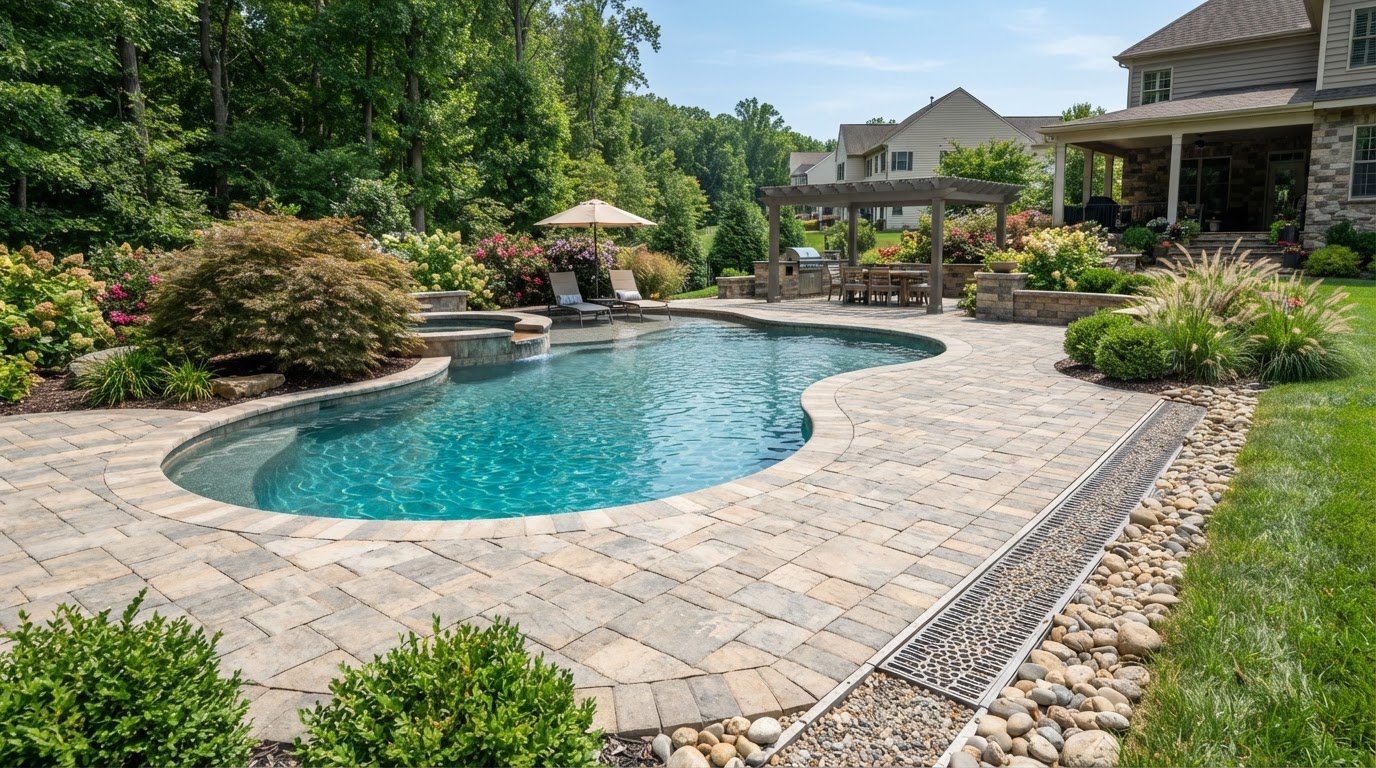
Design inspiration: Ashton patio gathering area with connected walkway and planting
Hardscape and Paver Applications in Ashton
One larger gathering patio concentrates seating, dining, and entertaining in a single paved area. Furniture can be arranged flexibly, the surface reads as one cohesive space, and material continuity is straightforward. The tradeoff is that a large patio leaves less room for planting and open lawn, and a single surface has to serve every use well.
Multiple smaller connected outdoor destinations spread activities across the yard — a dining patio near the house, a quieter seating area further out, a garden destination at the end of a path. Each space is sized to its use, and the walkways between them become part of the experience. The tradeoff is more surface area in paths and more coordination between separate zones.
Neither approach is universally superior. A household that entertains often may prefer one generous gathering space; one that uses the yard for different activities at different times may prefer separate destinations. Maintenance preferences also shape the choice — more paving means less lawn and bed care, and vice versa.
Patio footprint by activity
Sizing the paved area to the furniture and number of people it needs to serve, so the surface is neither cramped nor disproportionately large.
Furniture and movement clearances
Leaving room to pull out chairs, walk around a table, and reach adjacent surfaces without feeling crowded on the paved area itself.
House-to-yard connections
Linking the patio to a door, deck, or interior space so the transition feels natural and the route is not blocked by planting or grade.
Connected walkways
Using paths to tie separate gathering areas together so movement between them is direct and each destination reads as part of one plan.
Landscape Design and Outdoor Living Near Ashton
Privacy planting and lawn transitions both shape how the paved space feels. Evergreen screening placed at mature spacing can frame the patio without crowding it within a few seasons, and a clean transition between lawn and bed keeps the edge maintainable.
Lighting planned with the layout reaches the path and the gathering area where it actually helps, rather than being added later where a retrofit happens to fit. Drainage reviewed before the surface is set keeps water from undermining the work.
Privacy at mature size
Evergreen planting positioned for the mature width of the species so it screens without covering the patio edge within a few seasons.
Lawn-to-patio transitions
Clean edges and appropriate bed depth where lawn meets paving so the transition is maintainable and neither surface traps water.
Lighting for the layout
Path and step lighting planned with the walkway and gathering area so fixtures reach the features that need illumination.
Community Context and Property Planning in Ashton
Ashton properties vary in yard dimensions, existing landscaping, and outdoor conditions. The balance of patio, planting, and circulation should respond to the actual property and the household's use rather than to a template.
Where a specific Ashton boundary, easement, or review question is relevant, it should be verified for the actual address before it shapes the project.
Ashton is a community in eastern Montgomery County where residential lots vary in dimensions and existing landscape. Because yard size, planting, sun exposure, and access differ from property to property, the balance of paved gathering space, planting, and circulation should respond to the actual site. Any boundary, easement, or review question should be verified for the specific address. Verified sources: Montgomery Planning (Ashton-Sandy Spring Master Plan area); Montgomery County government. Verification date: October 2026. Limitation: master-plan context does not establish the lot dimensions, exposure, or review requirements of an individual property.
Drainage, Grading, and Site Conditions in Ashton
The balance of surfaces affects drainage. More paving means more runoff; more lawn means more absorption but more maintenance. A layout that concentrates paving in one area behaves differently from one that spreads it across several connected zones.
Installation access also varies. A single large patio may need wider equipment access; a series of smaller destinations may need repeated access across the yard. Both affect the disturbance to lawn and planting during construction.
Planning a Hardscape Project in Ashton
A useful sequence defines activities, determines furniture and movement needs, identifies access routes, compares concentrated and connected layouts, integrates planting and lighting, and reviews drainage and installation access. This keeps the proportions grounded in actual use.
Define activities
List how the yard is actually used — dining, relaxing, gardening, play — so the layout serves real activities rather than assumed ones.
Determine furniture and movement needs
Measure the furniture the patio must hold and the clearance to move around it, so the surface is neither cramped nor oversized.
Identify access routes
Trace how people move between the house and outdoor destinations, and plan walkways along those patterns.
Compare concentrated and connected layouts
Weigh one larger gathering patio against multiple smaller destinations based on how the household uses the yard.
Integrate planting and lighting
Place privacy planting at mature spacing and plan path lighting with the walkway so both support the layout.
Review drainage and access
Check surface water movement and construction access before finalizing the proportions of paving, lawn, and beds.
Related Services and Nearby Service Areas
Related completed services provide more detail on individual features, and nearby service areas may share similar planning considerations. Each link opens a page with its own focused guidance.
Explore All Service Areas
View our regional service locations across Maryland.
Before & After Hardscape, Paver & Landscape Transformations Near Ashton, MD
These interactive before-and-after comparisons illustrate common hardscape, paver, and landscape transformations Germantown Hardscape & Pavers plans for homeowners in Ashton and surrounding Maryland communities — including paver patio installation, paver walkways and driveways, retaining walls, yard grading and drainage, landscape design and planting, sod installation, outdoor fire pits, and patio seating walls. Drag the slider on each example to compare existing conditions with a coordinated finished layout. The comparisons show how a bare or problem yard can become a usable patio, a stable retaining wall, a clean walkway connection, or a drained and graded surface. Actual scope, materials, and access depend on your specific Ashton property, so each project is evaluated on site before construction begins.
Interactive images are representative service examples intended to illustrate common hardscape, paver, retaining-wall, drainage, grading, and landscape transformations. They are not documented Germantown Hardscape & Pavers customer projects. Actual project appearance varies by property, materials, and site conditions.
Paver Patio Installation & Replacement in Ashton
Replacing a bare or worn backyard surface with a properly based paver patio can create a stable, usable outdoor room. Planning considers base preparation, paver pattern, edge restraint, drainage slope, and how the patio connects to the house, walkway, and surrounding planting.
Bare backyard transformed into a paver patio with a seating wall and planted borders.
Explore paver patio installation and replacement in AshtonPaver Walkway Installation Near Ashton
A worn dirt footpath can become a clean, stable paver walkway that connects the driveway, entry, and landscape. Walkway planning addresses width, transitions, base and slope, border detailing, and coordination with adjacent planting beds.
Worn footpath replaced with a bordered paver walkway and trimmed landscape edges.
View paver walkway installation near AshtonPaver Driveway Installation in Ashton
Cracked, stained asphalt can be replaced with a paver driveway built on a compacted base. Driveway planning considers vehicle loads, base depth, drainage, paving pattern, edge restraint, and the transition to the garage and approach.
Cracked asphalt driveway replaced with a herringbone paver driveway and dark border.
Explore paver driveway installation in AshtonRetaining Wall Installation & Slope Repair Near Ashton
An eroding slope can be stabilized with a segmental retaining wall that creates a usable level terrace. Wall planning considers height, setback, drainage behind the wall, base preparation, and any required structural design for the grade change.
Eroding slope stabilized with a segmental retaining wall and a level planted terrace.
Learn about retaining wall installation near AshtonLandscape Design & Planting Installation in Ashton
A bare yard can become a layered landscape with coordinated garden beds, lawn edges, and foundation planting. Design planning organizes planting, circulation, and outdoor features around the property's sun exposure, soil, and maintenance preferences.
Bare yard transformed into layered garden beds, clean lawn edge, and foundation planting.
Explore landscape design and installation in AshtonYard Grading & Leveling Near Ashton
Uneven, rutted ground with standing water can be regraded to a smooth, consistent slope that directs surface water away from the house. Grading planning addresses elevations, drainage direction, access, and preparation for sod or planting.
Uneven rutted yard regraded to a smooth, consistently sloped surface ready for sod.
View yard grading and leveling near AshtonYard Drainage & French Drain Installation in Ashton
A persistently soggy area near a downspout can be corrected with a French drain or surface drain that collects and routes water to a suitable discharge point. Drainage planning evaluates where water originates, how it moves, and the appropriate collection and discharge route.
Saturated downspout area corrected with a gravel French drain and flush surface grate.
Explore yard drainage solutions in AshtonOutdoor Fire Pit Installation Near Ashton
A bare backyard corner can become a gathering spot with a built-in stone fire pit on a small paver pad and a surrounding seating wall. Fire pit planning brings together seating clearance, materials, fuel choice, and placement appropriate for the property.
Bare corner transformed into a stone fire pit with a surrounding seating wall.
Learn about outdoor fire pit installation near AshtonSod Installation & Lawn Restoration in Ashton
Bare prepared soil can be transformed into an immediate mature lawn with freshly laid sod. Sod planning follows grading, confirms a clean soil surface and straight edges, and considers sun exposure and watering access for establishment.
Bare graded soil transformed into a freshly laid, uniform sod lawn.
View sod installation and lawn restoration in AshtonPatio Seating Wall Installation Near Ashton
An open patio edge dropping to lawn can be finished with a low matching seating wall that defines the space and adds usable seating. Seating wall planning considers wall height, cap alignment, drainage, and coordination with the patio surface and base.
Open patio edge finished with a low matching block seating wall and clean lawn transition.
Explore patio seating wall installation near AshtonStart Your Hardscape, Paver or Landscape Transformation in Ashton
Contact Germantown Hardscape & Pavers to discuss the hardscape features, property conditions, and type of work you need in Ashton. Sharing photographs of the project area, approximate dimensions, the requested service, existing conditions, and your preferred timeline helps the team understand the scope before scheduling the next step.
Also explore hardscape, paver, and landscape services near Sandy Spring, Olney, and Laytonsville, MD.
Ashton Hardscaping & Landscape Questions
How should patio size be determined?↓
By the furniture and number of people it needs to serve, with clearance to move around them. A dining table for six needs more room than a bistro set for two, and both need space to pull out chairs without hitting a bed edge or a step. Sizing to the actual use keeps the surface comfortable without paving more than the household needs and adding to runoff and maintenance.
Can walkways connect multiple gathering areas?↓
Yes. When the yard is used for different activities in different spots — dining near the house, a quieter seat further out — a connected walkway ties the zones together and makes movement between them direct. The paths become part of the plan rather than worn shortcuts, and drainage and lighting can be coordinated along the whole route.
How can planting complement paved surfaces?↓
When planting is scaled to mature size and positioned to frame rather than crowd the patio, it softens the paving and adds seasonal interest without taking over the edge within a few seasons. Beds beside the patio can carry the transition to lawn, and evergreen screening can provide privacy where the household wants it. The key is planning for the mature plant, not the one in the pot.
What matters at patio-to-lawn transitions?↓
A clean edge with enough bed depth to keep grass from creeping onto the paving, and a grade that keeps water from pooling at the meeting point. Where lawn meets patio, the transition should be maintainable — mowable on one side and stable on the other — so neither surface undermines the other over time. A poorly handled transition creates both maintenance headaches and drainage traps.
When should lighting be planned?↓
With the layout, not after it. Path and step lighting reaches the features that need illumination when the fixtures are placed with the walkway and gathering area in mind. Lighting added after the surface is set often cannot reach the best spots, or requires surface-mounted conduit that looks like an afterthought. Planning lighting early keeps the installation clean.
Can installation happen in stages?↓
Yes. When the full plan is defined but not every piece can be built at once, the first phase can be made useful on its own and the later pieces planned so they connect without rework. A first-phase patio that leaves a clean edge for a future walkway, or a path that reaches where a later seating area will go, keeps later work straightforward.
Discuss Your Ashton Project
Call to talk through your property, or request an estimate to begin evaluating scope, materials, and site conditions.