
Hardscaping, Pavers & Landscape Design Bethesda
Germantown Hardscape & Pavers serves homeowners in Bethesda, MD from our base in Germantown. We help property owners define a useful project scope by balancing everyday function, material choices, and the condition of existing outdoor features — rather than starting with a finish and working backward.
A Bethesda outdoor project can mean refreshing a patio that still has usable life, adding a connecting walkway, or coordinating planting and lighting so the whole yard works together. The most useful projects begin with a clear definition of what should change and what should stay.
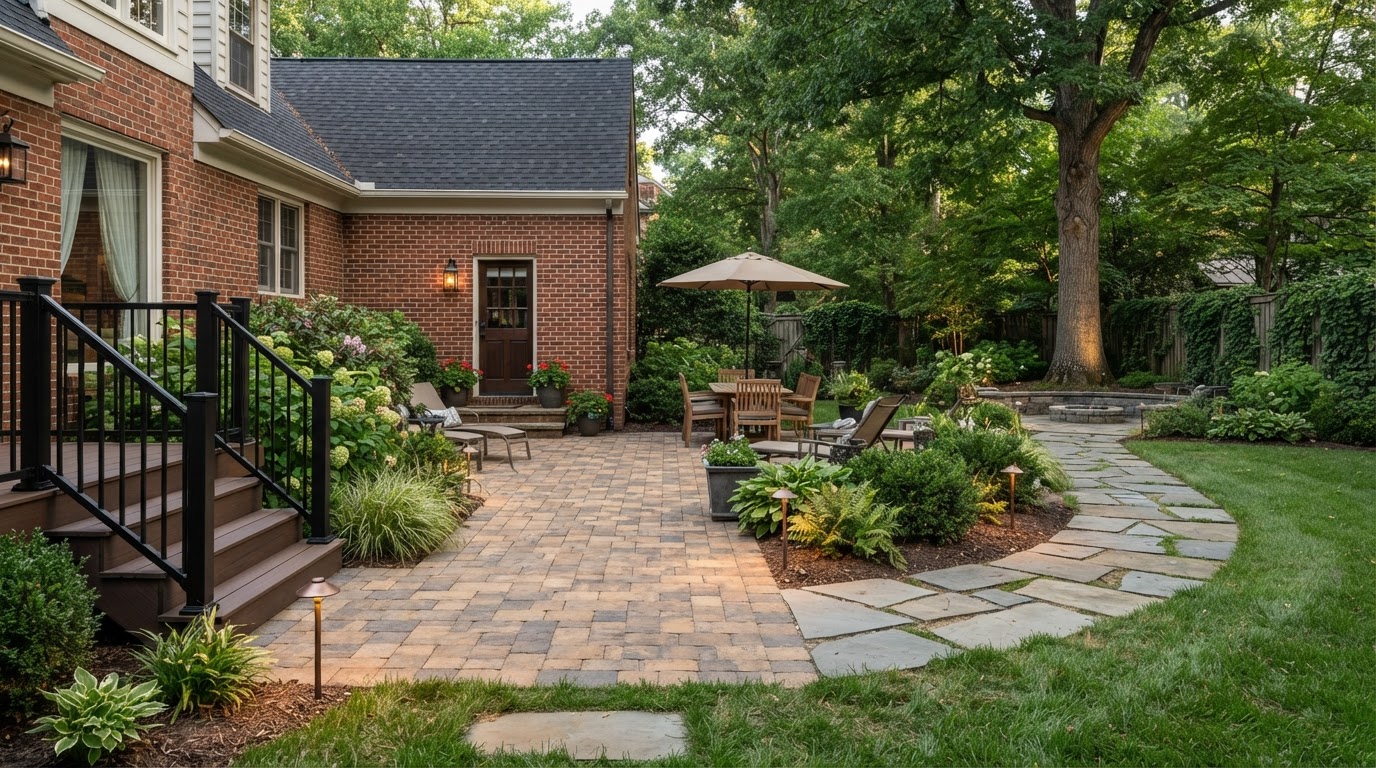
Design inspiration: Coordinated Bethesda hardscape with patio, walkway, planting, and lighting
Hardscape and Paver Applications in Bethesda
A finish-focused update changes the surface and the appearance of a patio, walkway, or entry without addressing circulation, drainage, or the condition underneath. A coordinated functional improvement looks at how the space is actually used first, then selects materials and finishes that support that use.
The difference matters when a surface looks tired but the underlying grade, base, or drainage is also a concern, or when a new material would clash with a useful existing feature. Replacing the top layer alone can leave the same water movement, the same awkward route, or the same settling to return. A coordinated plan separates what must be corrected from what can be refreshed or kept.
Material durability and care considerations also shape scope. A paver surface that resists staining and is easy to clean may suit a busy entry; natural stone may suit a quieter patio. The choice affects both appearance and the upkeep the surface will need over time.
Patio condition review
Evaluating whether an existing Bethesda patio still provides a usable, stable surface or whether settlement, edge movement, or joint deterioration make a repair or replacement more appropriate before a finish update.
Walkway and entry connections
Planning the route between the house, driveway, and outdoor gathering areas so circulation is direct and the transitions handle grade changes and drainage cleanly.
Retaining and seating walls
Adding low walls where a grade change, a planting edge, or a seating surface genuinely supports the layout — not as decoration alone, but where the function earns the structure.
Material selection for durability
Comparing paver and natural stone options for the actual use, exposure, and maintenance capacity so the finish holds up rather than creating ongoing care the homeowner did not plan for.
Landscape Design and Outdoor Living Near Bethesda
Planting scale, lighting, and drainage all interact with the hardscape. A patio surrounded by planting that will outgrow its space in a few seasons creates a maintenance problem the surface itself did not cause. Lighting planned after the layout is frozen in often cannot reach the spots where it would help most.
A coordinated plan treats planting, lighting, and water management as part of the same scope decision. A bed sized for the mature plant keeps the patio edge clear. Lighting routed during construction reaches the path and steps. Drainage reviewed before the surface is set keeps water from undermining the work.
Right-sized planting
Beds scaled to the mature width of the chosen plants so they frame the patio without crowding circulation or covering the edge within a few seasons.
Coordinated lighting
Path, step, and accent lighting planned with the layout so fixtures reach the features that need illumination rather than being added where a retrofit happens to fit.
Drainage as a prerequisite
Surface flow, downspout discharge, and grade reviewed before a finish is selected, so the surface is not set over a condition that will undermine it.
Community Context and Property Planning in Bethesda
Bethesda properties vary in lot size, age, and layout, and not every address shares the same conditions or the same review path. A useful scope responds to the actual property — the existing hardscape, the circulation, the drainage — rather than to assumptions about the neighborhood.
Where a specific Bethesda boundary, neighborhood, or municipal question is relevant, it should be verified for the actual address before it is applied to the project.
Bethesda is a census-designated place in southern Montgomery County with a mix of established residential lots and varying lot sizes, ages, and conditions. Because property characteristics differ from street to street, the project scope should respond to the actual site — the existing surfaces, circulation, drainage, and planting — rather than to a general locality description. Any neighborhood, boundary, or municipal review question should be verified for the specific address. Verified sources: Montgomery Planning (Bethesda Downtown plan and countywide planning); Montgomery County government. Verification date: October 2026. Limitation: neighborhood-level planning does not establish the surfaces, drainage, or review requirements of an individual property.
Drainage, Grading, and Site Conditions in Bethesda
Drainage is one of the conditions that should be addressed before a visual update. Water that moves across a patio, collects at an edge, or discharges from a downspout near the surface will affect the finish regardless of the material chosen.
Where the existing grade, downspout discharge, or surface flow is part of the concern, reviewing it first keeps a finish update from covering a problem that will resurface. The goal is to separate the drainage prerequisite from the finish choice so each is handled on its own terms.
Planning a Hardscape Project in Bethesda
A useful sequence defines the problem, identifies what should remain, separates necessary work from optional features, and coordinates materials with practical constraints. This keeps the scope honest and avoids paying for a finish over an unaddressed condition.
Define the problem
State what is not working — a tired surface, poor circulation, pooling water, crowding planting — so the project addresses the actual issue rather than only its appearance.
Identify what should remain
Note which existing hardscape, planting, or features still have usable life and should be preserved rather than replaced.
Separate necessary from optional
Distinguish work that corrects a condition (drainage, base, edge) from optional improvements (lighting, new beds, additional surface) so prerequisites come first.
Coordinate materials with constraints
Choose paver or stone, planting scale, and lighting that fit the actual use, exposure, and maintenance capacity of the property.
Reserve optional features for a later phase
If not every improvement can be built now, identify the next priority so it can be added without rework.
Related Services and Nearby Service Areas
Related completed services provide more detail on individual features, and nearby service areas may share similar planning considerations. Each link goes to a page with its own focused guidance.
Explore All Service Areas
View our regional service locations across Maryland.
Before & After Hardscape, Paver & Landscape Transformations Near Bethesda, MD
These interactive before-and-after comparisons illustrate common hardscape, paver, and landscape transformations Germantown Hardscape & Pavers plans for homeowners in Bethesda and surrounding Maryland communities — including paver patio installation, paver walkways and driveways, retaining walls, yard grading and drainage, landscape design and planting, sod installation, outdoor fire pits, and patio seating walls. Drag the slider on each example to compare existing conditions with a coordinated finished layout. The comparisons show how a bare or problem yard can become a usable patio, a stable retaining wall, a clean walkway connection, or a drained and graded surface. Actual scope, materials, and access depend on your specific Bethesda property, so each project is evaluated on site before construction begins.
Interactive images are representative service examples intended to illustrate common hardscape, paver, retaining-wall, drainage, grading, and landscape transformations. They are not documented Germantown Hardscape & Pavers customer projects. Actual project appearance varies by property, materials, and site conditions.
Paver Patio Installation & Replacement in Bethesda
Replacing a bare or worn backyard surface with a properly based paver patio can create a stable, usable outdoor room. Planning considers base preparation, paver pattern, edge restraint, drainage slope, and how the patio connects to the house, walkway, and surrounding planting.
Bare backyard transformed into a paver patio with a seating wall and planted borders.
Explore paver patio installation and replacement in BethesdaPaver Walkway Installation Near Bethesda
A worn dirt footpath can become a clean, stable paver walkway that connects the driveway, entry, and landscape. Walkway planning addresses width, transitions, base and slope, border detailing, and coordination with adjacent planting beds.
Worn footpath replaced with a bordered paver walkway and trimmed landscape edges.
View paver walkway installation near BethesdaPaver Driveway Installation in Bethesda
Cracked, stained asphalt can be replaced with a paver driveway built on a compacted base. Driveway planning considers vehicle loads, base depth, drainage, paving pattern, edge restraint, and the transition to the garage and approach.
Cracked asphalt driveway replaced with a herringbone paver driveway and dark border.
Explore paver driveway installation in BethesdaRetaining Wall Installation & Slope Repair Near Bethesda
An eroding slope can be stabilized with a segmental retaining wall that creates a usable level terrace. Wall planning considers height, setback, drainage behind the wall, base preparation, and any required structural design for the grade change.
Eroding slope stabilized with a segmental retaining wall and a level planted terrace.
Learn about retaining wall installation near BethesdaLandscape Design & Planting Installation in Bethesda
A bare yard can become a layered landscape with coordinated garden beds, lawn edges, and foundation planting. Design planning organizes planting, circulation, and outdoor features around the property's sun exposure, soil, and maintenance preferences.
Bare yard transformed into layered garden beds, clean lawn edge, and foundation planting.
Explore landscape design and installation in BethesdaYard Grading & Leveling Near Bethesda
Uneven, rutted ground with standing water can be regraded to a smooth, consistent slope that directs surface water away from the house. Grading planning addresses elevations, drainage direction, access, and preparation for sod or planting.
Uneven rutted yard regraded to a smooth, consistently sloped surface ready for sod.
View yard grading and leveling near BethesdaYard Drainage & French Drain Installation in Bethesda
A persistently soggy area near a downspout can be corrected with a French drain or surface drain that collects and routes water to a suitable discharge point. Drainage planning evaluates where water originates, how it moves, and the appropriate collection and discharge route.
Saturated downspout area corrected with a gravel French drain and flush surface grate.
Explore yard drainage solutions in BethesdaOutdoor Fire Pit Installation Near Bethesda
A bare backyard corner can become a gathering spot with a built-in stone fire pit on a small paver pad and a surrounding seating wall. Fire pit planning brings together seating clearance, materials, fuel choice, and placement appropriate for the property.
Bare corner transformed into a stone fire pit with a surrounding seating wall.
Learn about outdoor fire pit installation near BethesdaSod Installation & Lawn Restoration in Bethesda
Bare prepared soil can be transformed into an immediate mature lawn with freshly laid sod. Sod planning follows grading, confirms a clean soil surface and straight edges, and considers sun exposure and watering access for establishment.
Bare graded soil transformed into a freshly laid, uniform sod lawn.
View sod installation and lawn restoration in BethesdaPatio Seating Wall Installation Near Bethesda
An open patio edge dropping to lawn can be finished with a low matching seating wall that defines the space and adds usable seating. Seating wall planning considers wall height, cap alignment, drainage, and coordination with the patio surface and base.
Open patio edge finished with a low matching block seating wall and clean lawn transition.
Explore patio seating wall installation near BethesdaStart Your Hardscape, Paver or Landscape Transformation in Bethesda
Contact Germantown Hardscape & Pavers to discuss the hardscape features, property conditions, and type of work you need in Bethesda. Sharing photographs of the project area, approximate dimensions, the requested service, existing conditions, and your preferred timeline helps the team understand the scope before scheduling the next step.
Also explore hardscape, paver, and landscape services near Chevy Chase, North Bethesda, and Potomac, MD.
Bethesda Hardscaping & Landscape Questions
How should the scope be defined before choosing finishes?↓
Start with what is not working — surface condition, circulation, drainage, or crowding — and separate that from the appearance you want. A finish chosen over an unaddressed drainage or base issue tends to disappoint because the underlying problem returns. Defining the problem first keeps the scope honest and prioritizes the work that actually corrects a condition before the work that improves appearance.
Can useful existing hardscape remain in the design?↓
Yes. A patio or walkway that is still stable and usable can often be retained, repaired, or refreshed rather than replaced. The decision depends on the actual condition — settlement, edge movement, joint deterioration — and whether the existing surface supports the planned use. Retaining a useful feature can reduce both scope and disturbance, and it lets the budget go toward the features that genuinely need work.
How do material choices affect ongoing care?↓
Different surfaces need different upkeep. A paver surface that resists staining and is easy to clean may suit a busy entry or dining patio; natural stone may suit a quieter, lower-traffic area. The choice affects how often the surface needs cleaning, sealing, or joint attention. Selecting a material for the actual use and the homeowner's maintenance capacity — not only for appearance — keeps the surface manageable over time.
Should entry routes and gathering areas be planned together?↓
Yes, when they connect. The route from the house to the patio and the patio layout itself affect each other — a walkway that forces an awkward approach, or a patio set without room to reach it, creates friction that a finish alone cannot fix. Planning circulation and the gathering area together keeps the transitions clean and the drainage consistent across the whole layout.
What site conditions should be addressed before a visual update?↓
Surface flow, downspout discharge, grade, and the condition of the existing base or edges should be reviewed first. Water that moves across the patio or collects at an edge will affect any finish placed over it, and a surface that has settled or spread will keep doing so unless the cause is addressed. Correcting those conditions before a visual update keeps the appearance from covering a recurring problem.
Can optional features be reserved for a later phase?↓
Yes. Lighting, additional planting, or a second surface can often be planned now and built later, as long as the first phase is useful on its own and the connections for the next phase are considered. Reserving optional features keeps the initial scope manageable and avoids rework when the next improvement is added.
Discuss Your Bethesda Project
Call to talk through your property, or request an estimate to begin evaluating scope, materials, and site conditions.