
Hardscaping, Pavers & Landscape Design Ijamsville
Germantown Hardscape & Pavers serves homeowners in Ijamsville, MD from our base in Germantown. We help property owners match hardscape layouts to the actual elevations, circulation routes, and access conditions of the site — so a patio, walkway, or set of steps fits the terrain rather than fighting it.
An Ijamsville project often involves grade: a yard that slopes, a patio that needs to sit level, a walkway that climbs from one area to another. The useful approach is to read the actual elevations first, then design the layout around them.
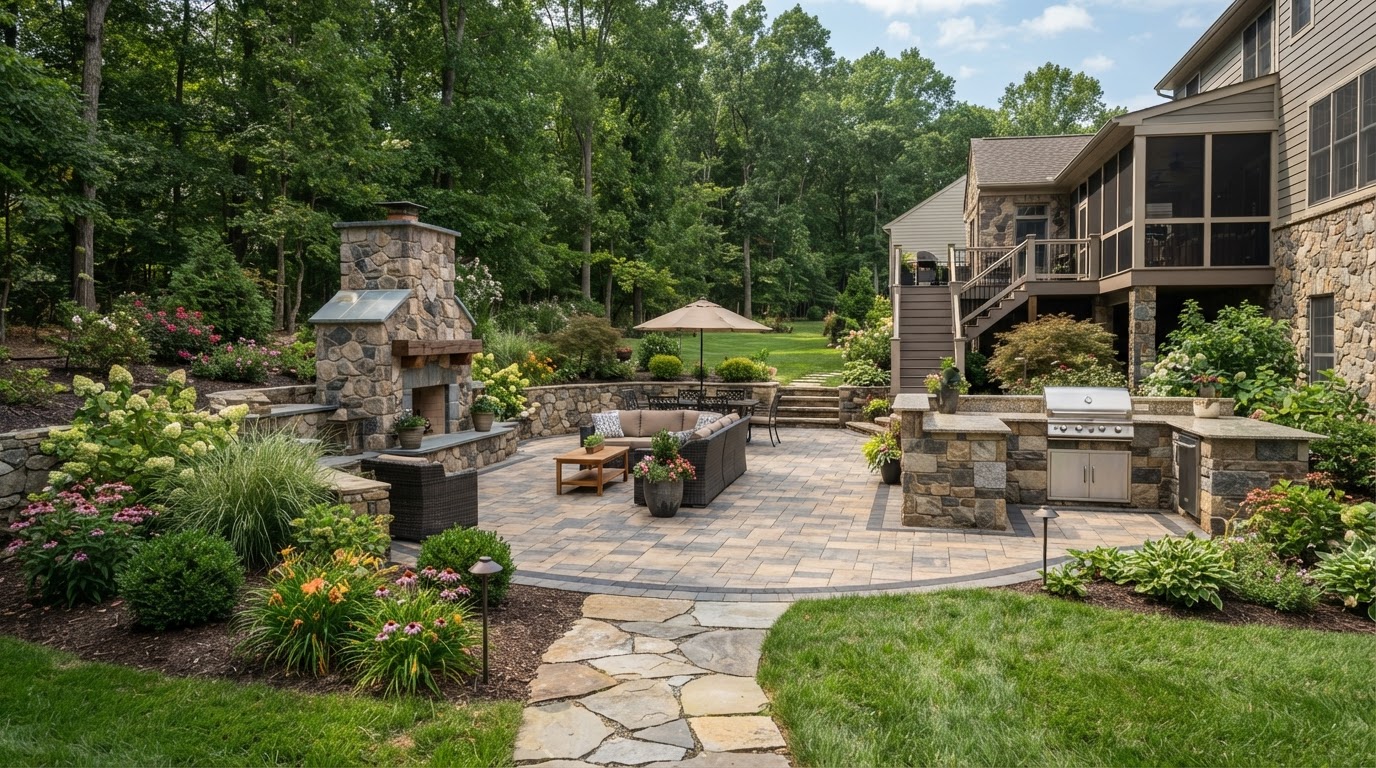
Design inspiration: Ijamsville patio with grade transition, steps, and retaining feature
Hardscape and Paver Applications in Ijamsville
Working with existing grade changes uses the slope the property already has — placing a patio at the natural level, letting a walkway rise with the grade, using steps where the elevation shifts. Disturbance stays smaller because the ground is shaped less, and drainage follows the existing pattern more closely. The consideration is that the usable surface may not be level where the homeowner pictured it.
Creating more extensive terraced or leveled outdoor areas reshapes the grade with retaining features, filled platforms, and reworked drainage so a patio sits level where the ground was sloped. More of the yard becomes usable, and the layout can put surfaces where the household wants them. The considerations are the retaining structures that the grade change requires, the drainage that the new grades create, and the qualified assessment that walls or fills may need.
Not every slope requires a retaining wall. A gentle grade may be handled with a step or a planted slope; a steeper change may need a structural wall. The right response depends on the actual elevation difference, the soil, and what the surface above and below the wall needs to support.
Patio placement on a grade
Choosing a patio footprint and elevation that fits the natural slope so the surface is usable without reshaping more of the yard than the project requires.
Steps at grade transitions
Adding outdoor steps where a walkway or patio changes elevation, with landings and proportions that handle the rise safely.
Retaining features where needed
Using low walls or edges where a grade change genuinely requires support — not as decoration, but where the slope makes the surface stable.
Circulation across levels
Planning the routes that connect surfaces at different elevations so movement feels natural and drainage is handled along the way.
Landscape Design and Outdoor Living Near Ijamsville
Planting on a slope behaves differently than planting on flat ground. A bed on a grade sheds water quickly and dries faster, while a low spot at the base collects both runoff and the soil it carries. The planting plan should respond to the actual moisture pattern the slope creates.
Existing vegetation on a slope also affects construction access. A path that crosses a root zone on a hillside, or a patio placed upslope of a mature tree, needs to account for both the grade and the roots together.
Slope-aware planting
Selecting plants for the drier conditions at the top of a slope and the wetter conditions at the base, rather than treating the whole grade as one environment.
Planted slopes for stabilization
Using groundcover or shrub planting on a grade where a structural wall is not needed, to slow runoff and hold soil without a hard feature.
Drainage across levels
Planning how water moves from the upper surface down through the layout so it does not erode the slope or pool at the base.
Community Context and Property Planning in Ijamsville
Ijamsville properties vary in terrain, vegetation, and lot layout. Not every yard is sloped, wooded, or difficult to access, and the hardscape plan should respond to the actual site conditions rather than to assumptions about Frederick County terrain.
Where a specific Ijamsville boundary, environmental, or review question is relevant, it should be verified for the actual address before it shapes the project.
Ijamsville is a community in southern Frederick County where residential lots vary in terrain, vegetation, and access. Because elevation, soil, drainage, and lot conditions differ from property to property, the hardscape layout should respond to the actual site rather than to general Frederick County terrain assumptions. Any boundary, environmental, or review question should be verified for the specific address. Verified sources: Frederick County government (planning for unincorporated southern Frederick County). Verification date: October 2026. Limitation: area terrain does not establish the elevation, soil, drainage, or boundary conditions of an individual parcel.
Drainage, Grading, and Site Conditions in Ijamsville
Drainage on a slope is one of the conditions that should be assessed before the layout is finalized. Water that moves down a grade gains speed and can erode the surface it crosses; water that collects at the base of a slope can undermine a wall or saturate a patio edge. The plan should account for where water enters the slope, how it crosses it, and where it exits.
A retaining feature that changes a grade also changes drainage. A wall holds back soil and the water within it, so the drainage behind, through, and at the base of the wall needs to be part of the design, not an afterthought.
Planning a Hardscape Project in Ijamsville
A useful sequence identifies movement routes, observes elevation differences, reviews water movement, evaluates construction access and vegetation, compares limited and larger interventions, and identifies issues that may require professional assessment. This keeps the layout fitted to the actual terrain.
Identify movement routes
Trace how people move across the property and where the layout must handle elevation changes.
Observe elevation differences
Measure or estimate the actual grade changes so the design works with the slope rather than against it.
Review water movement
Watch how runoff crosses the slope and where it collects, so drainage is planned with the grade.
Evaluate access and vegetation
Check construction access and the effect of existing trees and roots on a slope before finalizing the layout.
Compare limited and larger interventions
Weigh working with the existing grade against terracing or leveling based on how much usable surface the change creates.
Identify assessment needs
Flag any wall, fill, or drainage condition that may require professional engineering or address-specific review before construction.
Related Services and Nearby Service Areas
Related completed services provide more detail on individual features, and nearby service areas may share similar planning considerations. Each link opens a page with its own focused guidance.
Explore All Service Areas
View our regional service locations across Maryland.
Before & After Hardscape, Paver & Landscape Transformations Near Ijamsville, MD
These interactive before-and-after comparisons illustrate common hardscape, paver, and landscape transformations Germantown Hardscape & Pavers plans for homeowners in Ijamsville and surrounding Maryland communities — including paver patio installation, paver walkways and driveways, retaining walls, yard grading and drainage, landscape design and planting, sod installation, outdoor fire pits, and patio seating walls. Drag the slider on each example to compare existing conditions with a coordinated finished layout. The comparisons show how a bare or problem yard can become a usable patio, a stable retaining wall, a clean walkway connection, or a drained and graded surface. Actual scope, materials, and access depend on your specific Ijamsville property, so each project is evaluated on site before construction begins.
Interactive images are representative service examples intended to illustrate common hardscape, paver, retaining-wall, drainage, grading, and landscape transformations. They are not documented Germantown Hardscape & Pavers customer projects. Actual project appearance varies by property, materials, and site conditions.
Paver Patio Installation & Replacement in Ijamsville
Replacing a bare or worn backyard surface with a properly based paver patio can create a stable, usable outdoor room. Planning considers base preparation, paver pattern, edge restraint, drainage slope, and how the patio connects to the house, walkway, and surrounding planting.
Bare backyard transformed into a paver patio with a seating wall and planted borders.
Explore paver patio installation and replacement in IjamsvillePaver Walkway Installation Near Ijamsville
A worn dirt footpath can become a clean, stable paver walkway that connects the driveway, entry, and landscape. Walkway planning addresses width, transitions, base and slope, border detailing, and coordination with adjacent planting beds.
Worn footpath replaced with a bordered paver walkway and trimmed landscape edges.
View paver walkway installation near IjamsvillePaver Driveway Installation in Ijamsville
Cracked, stained asphalt can be replaced with a paver driveway built on a compacted base. Driveway planning considers vehicle loads, base depth, drainage, paving pattern, edge restraint, and the transition to the garage and approach.
Cracked asphalt driveway replaced with a herringbone paver driveway and dark border.
Explore paver driveway installation in IjamsvilleRetaining Wall Installation & Slope Repair Near Ijamsville
An eroding slope can be stabilized with a segmental retaining wall that creates a usable level terrace. Wall planning considers height, setback, drainage behind the wall, base preparation, and any required structural design for the grade change.
Eroding slope stabilized with a segmental retaining wall and a level planted terrace.
Learn about retaining wall installation near IjamsvilleLandscape Design & Planting Installation in Ijamsville
A bare yard can become a layered landscape with coordinated garden beds, lawn edges, and foundation planting. Design planning organizes planting, circulation, and outdoor features around the property's sun exposure, soil, and maintenance preferences.
Bare yard transformed into layered garden beds, clean lawn edge, and foundation planting.
Explore landscape design and installation in IjamsvilleYard Grading & Leveling Near Ijamsville
Uneven, rutted ground with standing water can be regraded to a smooth, consistent slope that directs surface water away from the house. Grading planning addresses elevations, drainage direction, access, and preparation for sod or planting.
Uneven rutted yard regraded to a smooth, consistently sloped surface ready for sod.
View yard grading and leveling near IjamsvilleYard Drainage & French Drain Installation in Ijamsville
A persistently soggy area near a downspout can be corrected with a French drain or surface drain that collects and routes water to a suitable discharge point. Drainage planning evaluates where water originates, how it moves, and the appropriate collection and discharge route.
Saturated downspout area corrected with a gravel French drain and flush surface grate.
Explore yard drainage solutions in IjamsvilleOutdoor Fire Pit Installation Near Ijamsville
A bare backyard corner can become a gathering spot with a built-in stone fire pit on a small paver pad and a surrounding seating wall. Fire pit planning brings together seating clearance, materials, fuel choice, and placement appropriate for the property.
Bare corner transformed into a stone fire pit with a surrounding seating wall.
Learn about outdoor fire pit installation near IjamsvilleSod Installation & Lawn Restoration in Ijamsville
Bare prepared soil can be transformed into an immediate mature lawn with freshly laid sod. Sod planning follows grading, confirms a clean soil surface and straight edges, and considers sun exposure and watering access for establishment.
Bare graded soil transformed into a freshly laid, uniform sod lawn.
View sod installation and lawn restoration in IjamsvillePatio Seating Wall Installation Near Ijamsville
An open patio edge dropping to lawn can be finished with a low matching seating wall that defines the space and adds usable seating. Seating wall planning considers wall height, cap alignment, drainage, and coordination with the patio surface and base.
Open patio edge finished with a low matching block seating wall and clean lawn transition.
Explore patio seating wall installation near IjamsvilleStart Your Hardscape, Paver or Landscape Transformation in Ijamsville
Contact Germantown Hardscape & Pavers to discuss the hardscape features, property conditions, and type of work you need in Ijamsville. Sharing photographs of the project area, approximate dimensions, the requested service, existing conditions, and your preferred timeline helps the team understand the scope before scheduling the next step.
Also explore hardscape, paver, and landscape services near Urbana, Monrovia, and Frederick, MD.
Ijamsville Hardscaping & Landscape Questions
Can patios be installed where elevations change?↓
Yes. A patio can sit at the natural level of a sloped area, be terraced into level platforms with steps between them, or be built on a leveled platform with a retaining edge. The right approach depends on how much usable surface the change creates, how much disturbance it requires, and whether the grade difference is gentle enough for steps or steep enough for a wall. The layout should work with the actual elevation rather than ignoring it.
When should steps be considered?↓
Where a walkway or patio changes elevation enough that a direct slope would be uncomfortable or unsafe. Steps handle a grade change with stable treads and risers sized for comfortable use, and a landing breaks a long rise into manageable sections. The need depends on the actual elevation difference and how people move across it. A route that climbs too steeply without steps becomes awkward; one that changes only slightly may not need them at all.
Does every grade change need a wall?↓
No. A gentle grade may be handled with a step, a planted slope, or a low edge. A retaining wall is needed where the elevation difference is too steep to hold without support, or where the surface above or below the wall must remain level. Not every slope requires a structural feature, and adding a wall where a simpler solution would work adds cost without benefit. The decision depends on the actual height, soil, and what the surfaces need to support.
How does drainage affect layout on a slope?↓
Water moving down a grade gains speed and can erode the surface it crosses, and water that collects at the base can undermine a wall or saturate a patio edge. The layout should account for where water enters the slope, how it crosses it, and where it exits. A retaining feature that changes a grade also changes drainage, so the path behind, through, and at the base of the wall should be part of the design from the start.
What matters when equipment access is constrained?↓
On a sloped or narrow site, equipment access may limit how much grade can be reshaped and how materials are delivered. A layout that works with the existing grade needs less equipment time and less disturbance than one that reshapes it, and a phased build may be practical when a single coordinated installation would strain access. The constraints should be evaluated before the scope is set, not discovered during construction.
Can grading, planting, and retaining features be coordinated?↓
Yes, and they often should be. Grading sets the elevations, retaining features hold the changed grades, drainage manages the water the new grades create, and planting stabilizes the slopes that do not need a wall. Planning these together — rather than addressing the grade, then the wall, then the planting separately — keeps the whole slope working as one system and avoids disturbing the same ground more than once.
Discuss Your Ijamsville Project
Call to talk through your property, or request an estimate to begin evaluating scope, materials, and site conditions.