
Hardscaping, Pavers & Landscape Design Kensington
Germantown Hardscape & Pavers serves homeowners in Kensington, MD from our base in Germantown. We help property owners improve the arrival sequence — the route from the driveway or sidewalk to the front entrance — so the approach is clear, the transitions are safe, and the entry reads as intentional.
An arrival route is more than a path to the door. It is where walkway alignment, steps, landings, planting, and lighting either work together or create friction a visitor feels on every trip. Improving that sequence can mean repairing what exists or changing the layout, and the right choice depends on the actual condition of the materials and the grade.
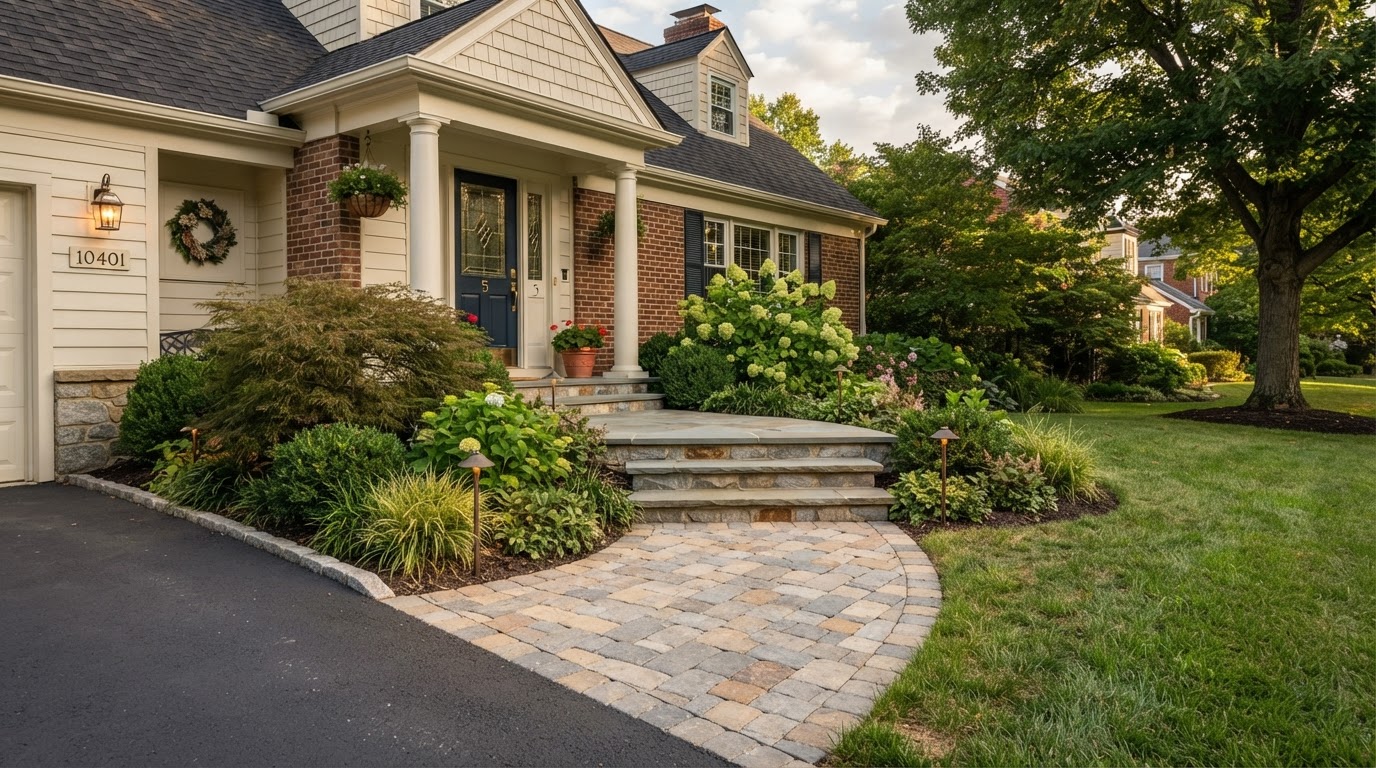
Design inspiration: Kensington front entry walkway, steps, and foundation planting
Hardscape and Paver Applications in Kensington
A repair keeps the existing layout and addresses the condition — a loose step, a deteriorated joint, a settled section of walkway — while preserving the route and the materials. A layout change reworks the alignment, the transitions, or the relationships between the walkway, the steps, and the entry so the route works better. The two are not interchangeable: a repair improves a sound layout, while a layout change addresses a route that does not serve the use.
The comparison turns on retained materials, circulation, elevation transitions, disturbance, and appearance. A repair keeps the existing stone or pavers and minimizes disturbance, but it does not fix an alignment that forces an awkward approach or a step that sits at the wrong height. A layout change corrects the route and the transitions but may require new material and more site work. The condition of the existing materials and the geometry of the entry determine which is appropriate.
Where paving meets a doorway or a landing, the transition and the drainage at that point matter as much as the surface. A step at the threshold that does not clear the door, or a landing that sheds water toward the entry, creates a problem the material alone cannot solve.
Walkway alignment
Positioning a Kensington front walk so the route from the driveway or sidewalk to the door is direct and the transitions handle the grade without awkward turns or steep sections.
Steps and landings
Planning steps and landings with consistent geometry and believable heights so the change in elevation is safe and the landing at the door clears the swing and sheds water correctly.
Existing material review
Evaluating whether the current stone or pavers are stable and reusable, or whether settlement, cracking, or deterioration make a replacement more appropriate than a repair.
Entry transition and drainage
Checking the transition where the walk and steps meet the door and how surface water moves at the entry so the landing does not shed water toward the house.
Landscape Design and Outdoor Living Near Kensington
Planting near the approach and lighting along the route are part of the arrival, not afterthoughts. Foundation planting that frames the entry without narrowing the walk keeps the approach visible and open. Lighting routed with the layout reaches the steps and the path so the route is usable after dark.
Both interact with drainage: beds at the entry that trap water, or lighting that cannot reach a step because the layout was frozen first, are conditions the material and the fixtures cannot fix on their own.
Foundation framing
Planting selected and spaced to frame the entry and keep the walk clear, rather than narrowing the approach or covering the door over time.
Route lighting
Path and step lighting planned with the walk and steps so fixtures reach the features that need illumination instead of being added where a retrofit happens to fit.
Drainage-aware beds
Beds at the entry positioned so they do not trap water against the walk, the steps, or the foundation.
Community Context and Property Planning in Kensington
Kensington properties vary in home style, age, and sidewalk arrangement, and not every address carries the same history or the same review path. The arrival route should respond to the actual entry, the existing materials, and the grade — not to a general description of the neighborhood.
Where a municipal or historic-review question is relevant to the address, it should be verified before it is applied to the project.
Kensington includes the Town of Kensington and surrounding unincorporated areas within Montgomery County, with varied home styles, ages, and sidewalk arrangements. Because the arrival route responds to the actual entry, materials, and grade — and because any municipal or historic review depends on the specific address — the project should be planned from the actual site rather than from a locality description. Any review requirement should be verified for the address before it is applied. Verified sources: Town of Kensington (municipal government); Montgomery County government for surrounding unincorporated areas. Verification date: October 2026. Limitation: municipal or historic review applies only where the address falls within the town and must be confirmed for the specific property.
Drainage, Grading, and Site Conditions in Kensington
Drainage at the entry is one of the conditions that should be checked before a walk or step is rebuilt. A landing that sheds water toward the door, or a walk that channels runoff toward the foundation, will create a problem the surface alone cannot solve.
The grade, the downspout discharge near the entry, and the relationship between the walk and the adjacent lawn should all be reviewed so the rebuilt route moves water away from the house.
Planning a Hardscape Project in Kensington
A useful sequence traces the arrival route, identifies the awkward transitions, evaluates the existing materials and step condition, and coordinates planting and lighting with the layout. This keeps the improvement focused on how the entry actually works.
Trace the arrival route
Walk the path from the driveway or sidewalk to the door and note where the route is awkward, steep, narrow, or unclear.
Identify awkward transitions
Flag the steps, landings, or turns that create friction — a step at the wrong height, a landing that does not clear the door, a walk that forces an abrupt turn.
Evaluate existing materials and steps
Assess whether the current stone or pavers are stable and reusable, or whether settlement, cracking, or deterioration point toward replacement rather than repair.
Coordinate planting and lighting
Plan foundation planting to frame the entry and lighting to reach the steps and path so both support the route rather than following it.
Review drainage at the entry
Check that the landing, walk, and downspouts move water away from the house before the rebuilt route is set.
Related Services and Nearby Service Areas
Related completed services provide more detail on the individual features of an entry route. Nearby service areas may share similar arrival-sequence or step considerations, and each link goes to a page with its own focused guidance.
Explore All Service Areas
View our regional service locations across Maryland.
Before & After Hardscape, Paver & Landscape Transformations Near Kensington, MD
These interactive before-and-after comparisons illustrate common hardscape, paver, and landscape transformations Germantown Hardscape & Pavers plans for homeowners in Kensington and surrounding Maryland communities — including paver patio installation, paver walkways and driveways, retaining walls, yard grading and drainage, landscape design and planting, sod installation, outdoor fire pits, and patio seating walls. Drag the slider on each example to compare existing conditions with a coordinated finished layout. The comparisons show how a bare or problem yard can become a usable patio, a stable retaining wall, a clean walkway connection, or a drained and graded surface. Actual scope, materials, and access depend on your specific Kensington property, so each project is evaluated on site before construction begins.
Interactive images are representative service examples intended to illustrate common hardscape, paver, retaining-wall, drainage, grading, and landscape transformations. They are not documented Germantown Hardscape & Pavers customer projects. Actual project appearance varies by property, materials, and site conditions.
Paver Patio Installation & Replacement in Kensington
Replacing a bare or worn backyard surface with a properly based paver patio can create a stable, usable outdoor room. Planning considers base preparation, paver pattern, edge restraint, drainage slope, and how the patio connects to the house, walkway, and surrounding planting.
Bare backyard transformed into a paver patio with a seating wall and planted borders.
Explore paver patio installation and replacement in KensingtonPaver Walkway Installation Near Kensington
A worn dirt footpath can become a clean, stable paver walkway that connects the driveway, entry, and landscape. Walkway planning addresses width, transitions, base and slope, border detailing, and coordination with adjacent planting beds.
Worn footpath replaced with a bordered paver walkway and trimmed landscape edges.
View paver walkway installation near KensingtonPaver Driveway Installation in Kensington
Cracked, stained asphalt can be replaced with a paver driveway built on a compacted base. Driveway planning considers vehicle loads, base depth, drainage, paving pattern, edge restraint, and the transition to the garage and approach.
Cracked asphalt driveway replaced with a herringbone paver driveway and dark border.
Explore paver driveway installation in KensingtonRetaining Wall Installation & Slope Repair Near Kensington
An eroding slope can be stabilized with a segmental retaining wall that creates a usable level terrace. Wall planning considers height, setback, drainage behind the wall, base preparation, and any required structural design for the grade change.
Eroding slope stabilized with a segmental retaining wall and a level planted terrace.
Learn about retaining wall installation near KensingtonLandscape Design & Planting Installation in Kensington
A bare yard can become a layered landscape with coordinated garden beds, lawn edges, and foundation planting. Design planning organizes planting, circulation, and outdoor features around the property's sun exposure, soil, and maintenance preferences.
Bare yard transformed into layered garden beds, clean lawn edge, and foundation planting.
Explore landscape design and installation in KensingtonYard Grading & Leveling Near Kensington
Uneven, rutted ground with standing water can be regraded to a smooth, consistent slope that directs surface water away from the house. Grading planning addresses elevations, drainage direction, access, and preparation for sod or planting.
Uneven rutted yard regraded to a smooth, consistently sloped surface ready for sod.
View yard grading and leveling near KensingtonYard Drainage & French Drain Installation in Kensington
A persistently soggy area near a downspout can be corrected with a French drain or surface drain that collects and routes water to a suitable discharge point. Drainage planning evaluates where water originates, how it moves, and the appropriate collection and discharge route.
Saturated downspout area corrected with a gravel French drain and flush surface grate.
Explore yard drainage solutions in KensingtonOutdoor Fire Pit Installation Near Kensington
A bare backyard corner can become a gathering spot with a built-in stone fire pit on a small paver pad and a surrounding seating wall. Fire pit planning brings together seating clearance, materials, fuel choice, and placement appropriate for the property.
Bare corner transformed into a stone fire pit with a surrounding seating wall.
Learn about outdoor fire pit installation near KensingtonSod Installation & Lawn Restoration in Kensington
Bare prepared soil can be transformed into an immediate mature lawn with freshly laid sod. Sod planning follows grading, confirms a clean soil surface and straight edges, and considers sun exposure and watering access for establishment.
Bare graded soil transformed into a freshly laid, uniform sod lawn.
View sod installation and lawn restoration in KensingtonPatio Seating Wall Installation Near Kensington
An open patio edge dropping to lawn can be finished with a low matching seating wall that defines the space and adds usable seating. Seating wall planning considers wall height, cap alignment, drainage, and coordination with the patio surface and base.
Open patio edge finished with a low matching block seating wall and clean lawn transition.
Explore patio seating wall installation near KensingtonStart Your Hardscape, Paver or Landscape Transformation in Kensington
Contact Germantown Hardscape & Pavers to discuss the hardscape features, property conditions, and type of work you need in Kensington. Sharing photographs of the project area, approximate dimensions, the requested service, existing conditions, and your preferred timeline helps the team understand the scope before scheduling the next step.
Also explore hardscape, paver, and landscape services near Silver Spring, Chevy Chase, and North Bethesda, MD.
Kensington Hardscaping & Landscape Questions
Should a walkway and front steps be planned together?↓
Yes, when they connect. The walk and the steps share a route and a grade, and the transition between them is where most friction appears — a step at the wrong height, a landing that does not clear the door, a walk that forces an abrupt turn. Planning them together keeps the geometry consistent, the drainage continuous, and the route usable, rather than repairing each in isolation and leaving the awkward transition in place.
Can existing stone or pavers be retained?↓
Often, yes, if they are still stable and the layout is sound. Retaining the existing material minimizes disturbance and preserves a surface that may still have useful life. The decision turns on the actual condition — settlement, cracking, edge movement — and whether the layout serves the use. Where the material is sound but the route is awkward, a layout change with new material may be more appropriate than a repair that leaves the friction in place.
When does an entry need a layout change rather than a repair?↓
When the route itself is the problem. A repair improves a sound layout; it does not fix an alignment that forces an awkward approach, a step at the wrong height, or a landing that does not clear the door. If the friction comes from the geometry rather than the condition, a layout change that reworks the alignment and the transitions is more appropriate than a repair that preserves the problem.
How can planting keep the entrance clear and visible?↓
By being selected and spaced for the mature size and positioned to frame the entry rather than narrow the walk. Foundation planting that fits the bed at installation can overgrow the approach within a few seasons, covering the door and the path. Planning for the mature footprint keeps the entrance visible, the walk clear, and the upkeep realistic, so the planting supports the arrival rather than competing with it.
What should be checked where paving meets a doorway or landing?↓
The transition and the drainage. A landing at the threshold should clear the door's swing and shed water away from the entry, not toward the foundation. The grade, the downspout discharge near the entry, and the relationship between the walk, the steps, and the adjacent lawn all affect whether the rebuilt route moves water away from the house or creates a recurring problem the surface cannot solve.
When should property-specific review requirements be confirmed?↓
Before any municipal or historic-review rule is described as applying to the project. The requirements can depend on the specific address — the town boundary versus a surrounding unincorporated area — and on the scope. Confirming the actual jurisdiction and any review path for the address, before applying a requirement, keeps the plan honest about what the project will need to address.
Discuss Your Kensington Project
Call to talk through your property, or request an estimate to begin evaluating scope, materials, and site conditions.