
Hardscaping, Pavers & Landscape Design Olney
Germantown Hardscape & Pavers serves homeowners in Olney, MD from our base in nearby Germantown. We help property owners expand usable patio space, add seating walls, manage drainage, and integrate outdoor kitchen features into one connected outdoor living layout.
When a patio expansion, a seating wall, and a drainage plan are coordinated, the finished yard supports more uses and holds up better to Maryland weather. The main decisions are how much surface to add, where people will sit and circulate, and how water moves across the enlarged area.
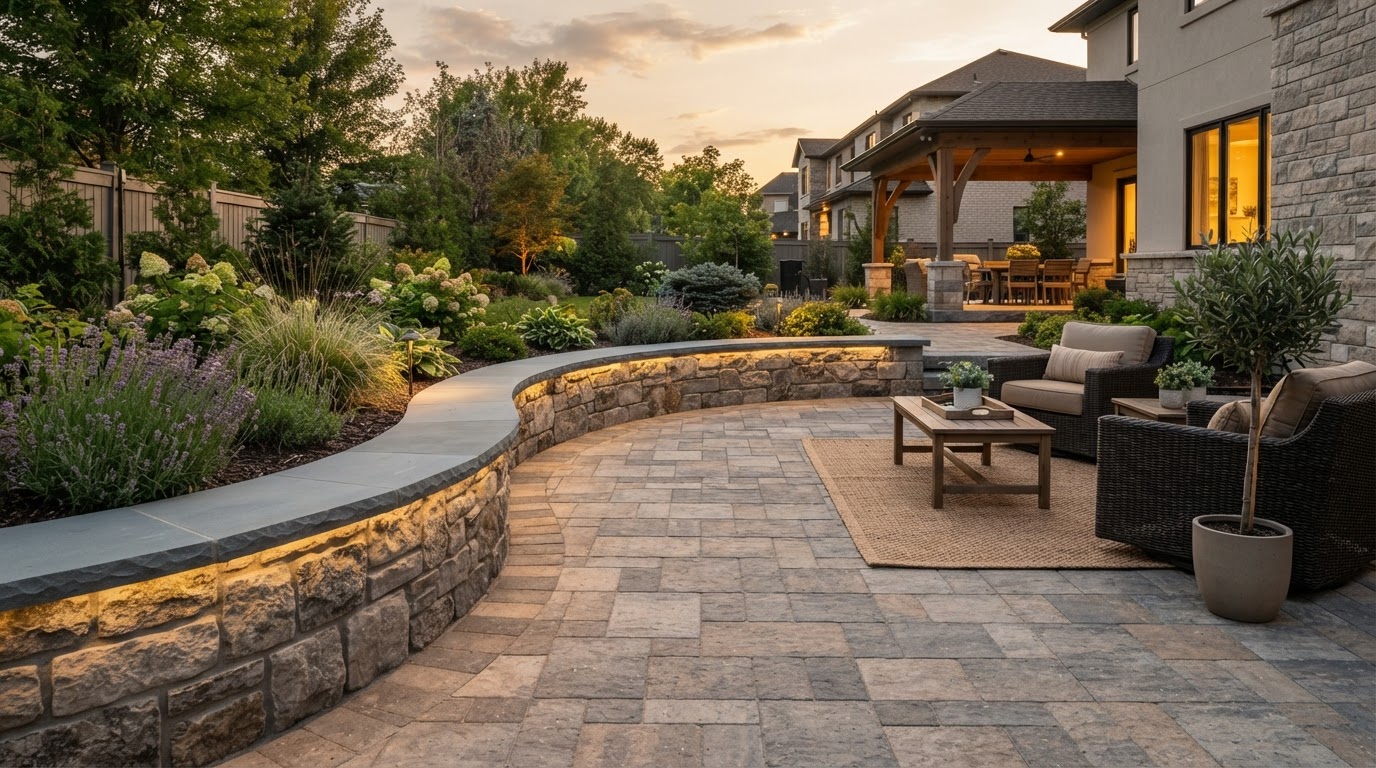
Design inspiration: Patio seating wall integrated with a paver gathering area
Hardscape and Paver Applications in Olney
Expanding an existing patio is rarely just adding more pavers. The new section must match the existing material, share a compatible base, and tie into the drainage and edge conditions of the original installation.
A built-in seating wall defines the edge of an expanded patio, adds usable seating, and can double as a retaining element where the grade drops off. The choice between a low freestanding wall and a wall that also holds back soil depends on the grade at the patio edge.
Patio expansion
Extending an existing paver or stone patio with matching material, compatible base, and integrated drainage rather than a disconnected add-on.
Built-in seating walls
Low stone or block walls along the patio edge that add seating and define the space, doubling as a retaining element where grade requires.
Outdoor kitchen islands
Built-in grill and counter islands integrated with the patio layout, with circulation, utilities, and clearances planned from the start.
French drain integration
Subsurface drainage that relieves water collecting at the patio edge or behind a seating wall before it reaches the surface.
Landscape Design and Outdoor Living Near Olney
An expanded patio changes how water moves across the yard, and the planting around it should respond. Beds along the new edge frame the larger surface and help manage runoff without trapping it against the paving.
When the patio, seating wall, drainage, and planting are planned together, the outdoor kitchen and gathering area sit within a coherent landscape rather than a paved island surrounded by bare lawn.
Edge planting for expanded patios
Low beds along the new patio edge that soften the larger surface and help manage runoff without narrowing the usable area.
Kitchen-adjacent planting
Planting near an outdoor kitchen selected for low maintenance, heat tolerance, and clearance from cooking surfaces.
Drainage-aware beds
Beds positioned to receive and infiltrate controlled runoff rather than trap water against the patio or seating wall.
Community Context and Property Planning in Olney
Olney is a census-designated place in central Montgomery County with a mix of established suburban lots and larger properties. Lot size, setback requirements, and any association review vary and should be confirmed for the actual address.
Properties near established trees or shared drainage features should have those conditions evaluated on site rather than assumed from the neighborhood character.
Olney is an established census-designated place in central Montgomery County, and its residential properties range from mature suburban lots to larger parcels with more landscape area. Because lot sizes, setbacks, and any homeowners association requirements vary, the planning approach should respond to the actual property rather than to assumptions based on the community name. Projects that involve outdoor kitchen utilities, expanded impervious surface, or shared drainage features may touch county permitting or association review, and those questions should be confirmed for the specific address before construction begins. Verified sources: Montgomery Planning (Olney Master Plan area); Montgomery County government. Verification date: October 2026. Limitation: master-plan context does not establish parcel-level setbacks, association requirements, or permit obligations.
Drainage, Grading, and Site Conditions in Olney
Enlarging a patio increases the impervious surface and changes where runoff goes. A French drain or edge drainage relieves water that collects at the patio edge or behind a seating wall, but only if the destination for that water is suitable.
The existing grades, the downspout discharge, and the relationship between the new surface and the surrounding lawn should all be reviewed before the expansion is built.
Planning a Hardscape Project in Olney
A useful planning sequence starts with how the expanded patio will be used, then maps the seating and circulation, reviews drainage, and finally selects materials and planting. This keeps the focus on function over individual products.
Define the expanded use
Describe how the larger patio will be used — dining, lounging, cooking — and which areas should serve each purpose.
Map seating and circulation
Identify where a seating wall fits, how people will move across the expanded surface, and where an outdoor kitchen island sits with proper clearance.
Review drainage
Note how the larger surface changes runoff and whether edge or French drainage is needed before the base is built.
Select materials
Match the existing patio material where possible and choose wall and kitchen finishes that complement the layout.
Plan planting alongside
Position edge beds and kitchen-adjacent planting to frame the space and help manage runoff.
Related Services and Nearby Service Areas
Related completed services provide more detail on individual features. Nearby service areas may share similar planning considerations.
Explore All Service Areas
View our regional service locations across Maryland.
Before & After Hardscape, Paver & Landscape Transformations Near Olney, MD
These interactive before-and-after comparisons illustrate common hardscape, paver, and landscape transformations Germantown Hardscape & Pavers plans for homeowners in Olney and surrounding Maryland communities — including paver patio installation, paver walkways and driveways, retaining walls, yard grading and drainage, landscape design and planting, sod installation, outdoor fire pits, and patio seating walls. Drag the slider on each example to compare existing conditions with a coordinated finished layout. The comparisons show how a bare or problem yard can become a usable patio, a stable retaining wall, a clean walkway connection, or a drained and graded surface. Actual scope, materials, and access depend on your specific Olney property, so each project is evaluated on site before construction begins.
Interactive images are representative service examples intended to illustrate common hardscape, paver, retaining-wall, drainage, grading, and landscape transformations. They are not documented Germantown Hardscape & Pavers customer projects. Actual project appearance varies by property, materials, and site conditions.
Paver Patio Installation & Replacement in Olney
Replacing a bare or worn backyard surface with a properly based paver patio can create a stable, usable outdoor room. Planning considers base preparation, paver pattern, edge restraint, drainage slope, and how the patio connects to the house, walkway, and surrounding planting.
Bare backyard transformed into a paver patio with a seating wall and planted borders.
Explore paver patio installation and replacement in OlneyPaver Walkway Installation Near Olney
A worn dirt footpath can become a clean, stable paver walkway that connects the driveway, entry, and landscape. Walkway planning addresses width, transitions, base and slope, border detailing, and coordination with adjacent planting beds.
Worn footpath replaced with a bordered paver walkway and trimmed landscape edges.
View paver walkway installation near OlneyPaver Driveway Installation in Olney
Cracked, stained asphalt can be replaced with a paver driveway built on a compacted base. Driveway planning considers vehicle loads, base depth, drainage, paving pattern, edge restraint, and the transition to the garage and approach.
Cracked asphalt driveway replaced with a herringbone paver driveway and dark border.
Explore paver driveway installation in OlneyRetaining Wall Installation & Slope Repair Near Olney
An eroding slope can be stabilized with a segmental retaining wall that creates a usable level terrace. Wall planning considers height, setback, drainage behind the wall, base preparation, and any required structural design for the grade change.
Eroding slope stabilized with a segmental retaining wall and a level planted terrace.
Learn about retaining wall installation near OlneyLandscape Design & Planting Installation in Olney
A bare yard can become a layered landscape with coordinated garden beds, lawn edges, and foundation planting. Design planning organizes planting, circulation, and outdoor features around the property's sun exposure, soil, and maintenance preferences.
Bare yard transformed into layered garden beds, clean lawn edge, and foundation planting.
Explore landscape design and installation in OlneyYard Grading & Leveling Near Olney
Uneven, rutted ground with standing water can be regraded to a smooth, consistent slope that directs surface water away from the house. Grading planning addresses elevations, drainage direction, access, and preparation for sod or planting.
Uneven rutted yard regraded to a smooth, consistently sloped surface ready for sod.
View yard grading and leveling near OlneyYard Drainage & French Drain Installation in Olney
A persistently soggy area near a downspout can be corrected with a French drain or surface drain that collects and routes water to a suitable discharge point. Drainage planning evaluates where water originates, how it moves, and the appropriate collection and discharge route.
Saturated downspout area corrected with a gravel French drain and flush surface grate.
Explore yard drainage solutions in OlneyOutdoor Fire Pit Installation Near Olney
A bare backyard corner can become a gathering spot with a built-in stone fire pit on a small paver pad and a surrounding seating wall. Fire pit planning brings together seating clearance, materials, fuel choice, and placement appropriate for the property.
Bare corner transformed into a stone fire pit with a surrounding seating wall.
Learn about outdoor fire pit installation near OlneySod Installation & Lawn Restoration in Olney
Bare prepared soil can be transformed into an immediate mature lawn with freshly laid sod. Sod planning follows grading, confirms a clean soil surface and straight edges, and considers sun exposure and watering access for establishment.
Bare graded soil transformed into a freshly laid, uniform sod lawn.
View sod installation and lawn restoration in OlneyPatio Seating Wall Installation Near Olney
An open patio edge dropping to lawn can be finished with a low matching seating wall that defines the space and adds usable seating. Seating wall planning considers wall height, cap alignment, drainage, and coordination with the patio surface and base.
Open patio edge finished with a low matching block seating wall and clean lawn transition.
Explore patio seating wall installation near OlneyStart Your Hardscape, Paver or Landscape Transformation in Olney
Contact Germantown Hardscape & Pavers to discuss the hardscape features, property conditions, and type of work you need in Olney. Sharing photographs of the project area, approximate dimensions, the requested service, existing conditions, and your preferred timeline helps the team understand the scope before scheduling the next step.
Also explore hardscape, paver, and landscape services near Laytonsville, Brookeville, and Sandy Spring, MD.
Olney Hardscaping & Landscape Questions
Can an existing patio be expanded to match?↓
Often yes, if a matching or compatible paver is available and the new section shares a compatible base and drainage plan. The existing edge condition and base should be evaluated so the expansion ties in cleanly rather than settling differently over time.
When does a seating wall also need to retain soil?↓
Where the grade drops off at the patio edge, a seating wall may double as a low retaining element. In that case it needs drainage behind it to prevent water buildup, and the wall design must account for the soil load rather than serving only as seating.
How is drainage affected by a larger patio?↓
Expanding a patio increases impervious surface and changes where runoff goes. Edge or French drainage can relieve water collecting at the boundary, but only if the destination for that water is suitable. The grades and downspout discharge should be reviewed before the expansion is built.
What should be planned for an outdoor kitchen island?↓
Utilities, clearances, circulation, and the relationship to the patio and any overhead structure should be planned from the start. An island added as an afterthought often creates circulation problems or clearance issues that a coordinated layout avoids.
Can the expansion, wall, and kitchen be phased?↓
Yes. A common sequence builds the patio expansion and seating wall first, then adds the outdoor kitchen and planting in later phases. Planning them together keeps each phase compatible and avoids rework.
What information helps when requesting an estimate?↓
Photos of the existing patio, approximate dimensions, how you want to use the expanded space, known drainage issues, and any association or permit requirements all help define the scope accurately.
Discuss Your Olney Project
Call to talk through your property, or request an estimate to begin evaluating scope, materials, and site conditions.