
Hardscaping, Pavers & Landscape Design Urbana
Germantown Hardscape & Pavers serves homeowners in Urbana, MD from our base in Germantown. We help property owners plan cohesive outdoor-living spaces that accommodate multiple activities while preserving functional circulation — so the patio, walkway, planting, and lighting work as one layout rather than as separate additions.
An Urbana project often involves more than one use in the same yard: dining and lounging, a path and a gathering space, privacy and open lawn. Planning those uses together keeps the space from feeling crowded or disconnected.
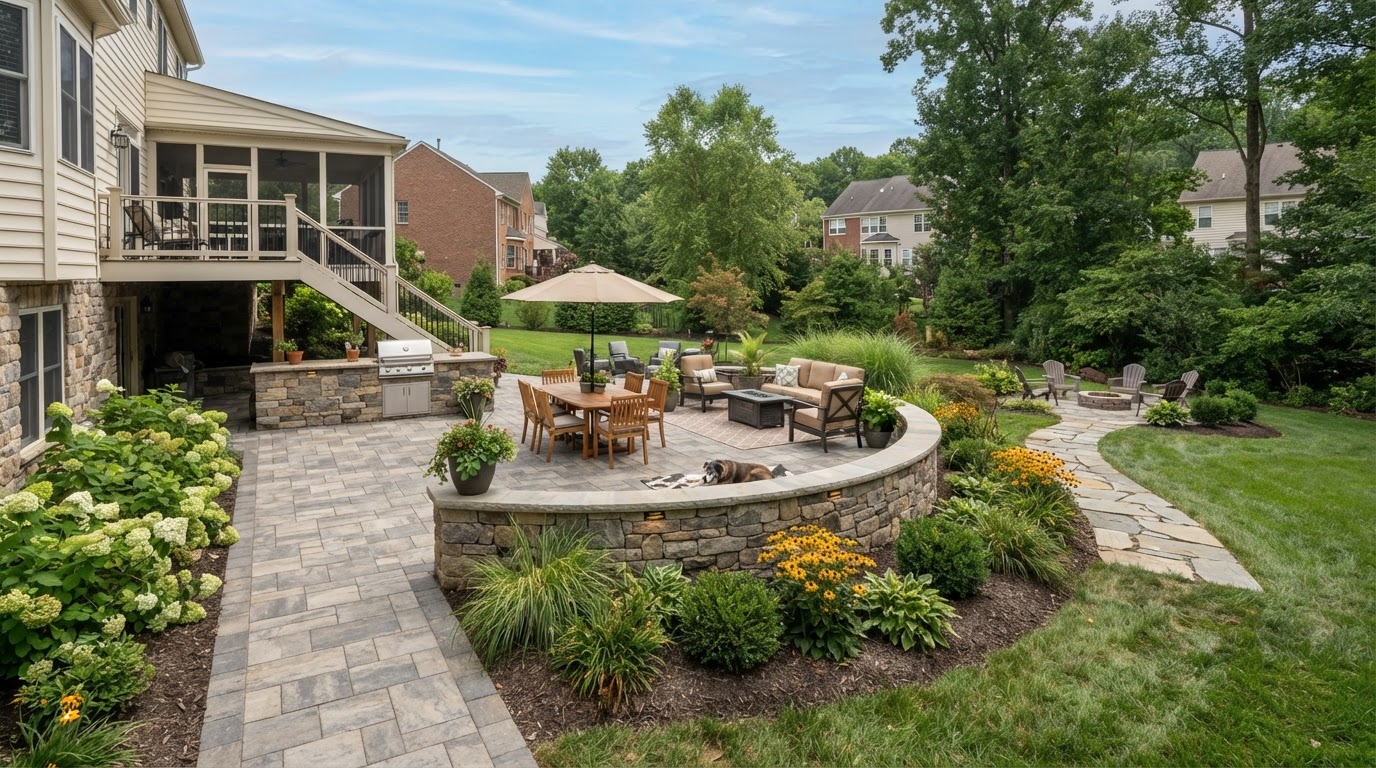
Design inspiration: Urbana outdoor-living area with coordinated paving and lighting
Hardscape and Paver Applications in Urbana
Planning a coordinated installation now builds the patio, walkway, and related features as one layout, with consistent materials, coordinated drainage, and circulation that connects the zones. The advantage is a cohesive result and no seam between separately-built phases. The consideration is that the full scope is built at once, with the investment and disturbance that entails.
Building a primary patio and expanding later starts with the most important surface and adds walkways, lighting, or further planting in later phases. The advantage is a smaller initial scope and a useful first phase. The consideration is that later additions need to match the first — material, edge, drainage — and that future expansion is not always possible without disturbing the initial work.
Paver material consistency matters in both approaches. A patio and walkway built with the same paver read as one plan; surfaces built at different times with different materials can look like additions unless the transition is designed deliberately.
Outdoor activity zones
Defining separate zones for dining, lounging, and passage within one Urbana layout so each activity has the space it needs without the zones crowding each other.
Patio configurations
Choosing a patio shape and size that fits the furniture, the circulation, and the relationship to the house rather than defaulting to a standard rectangle.
Walkway and patio coordination
Using consistent pavers and clean transitions between the walkway and patio so the hardscape reads as one installation.
Future expansion planning
Designing the first phase so a later walkway, lighting, or planting addition connects without rework if the household chooses to expand.
Landscape Design and Outdoor Living Near Urbana
Privacy planting and garden beds frame the paved space and shape how it feels to use. Evergreen screening at mature spacing can provide privacy without crowding the patio within a few seasons, and beds between the patio and a property line can carry both screening and seasonal interest.
Lighting planned with the layout reaches the path, steps, and gathering area where it helps. Drainage reviewed before the surface is set keeps the coordinated installation stable from the start.
Privacy planting at mature size
Evergreen screening positioned for the mature width of the species so it frames the patio without covering the edge within a few seasons.
Garden beds framing the patio
Beds that carry the transition from paving to lawn or property line and add seasonal interest without narrowing the usable surface.
Coordinated lighting
Path, step, and accent lighting planned with the layout so fixtures reach the features that need illumination.
Community Context and Property Planning in Urbana
Urbana includes both established residential areas and newer developments, and not every property belongs to the same association or follows the same standards. Where an association or development-specific architectural review applies, it should be confirmed for the actual address before it shapes the project.
A specific Urbana neighborhood's rules should not be assumed to cover every address using the name.
Urbana is a community in southern Frederick County that includes a mix of established residential properties and newer planned developments. Because association membership, architectural review, and lot conditions can differ from one neighborhood or address to another, any development-specific or association requirement should be verified for the specific property rather than assumed from the locality name. Verified sources: Frederick County government (planning for the Urbana community); community association governance for shared areas. Verification date: October 2026. Limitation: association and development context does not resolve the lot conditions or review requirements of an individual property.
Drainage, Grading, and Site Conditions in Urbana
A cohesive outdoor-living layout needs drainage planned across the whole space, not zone by zone. Water that moves from the patio across the walkway, or from a downspout toward a gathering area, affects the whole layout regardless of which surface it crosses.
Construction sequencing also matters. A coordinated installation disturbs the yard once; a phased build disturbs it again with each addition. Both affect the lawn, beds, and access the household lives with during and after construction.
Planning a Hardscape Project in Urbana
A useful sequence defines activities, maps movement, reserves circulation space, separates required from optional features, considers future additions, and confirms site and address-specific requirements. This keeps the layout coherent and the scope grounded in actual use.
Define activities
List the outdoor uses the layout must support so the zones, surfaces, and circulation serve real activities.
Map movement
Trace how people move between the house, patio, and yard, and plan walkways along those patterns with adequate width.
Reserve circulation space
Keep enough room around furniture and between zones so the layout never feels crowded even when fully furnished.
Separate required and optional features
Distinguish what must be built now from what can be added later, so the first phase is useful on its own.
Consider future additions
Plan the first phase so a later walkway, lighting, or planting addition connects without rework.
Confirm site and address requirements
Verify any association, development, or address-specific review before finalizing the layout and materials.
Related Services and Nearby Service Areas
Related completed services provide more detail on individual features, and nearby service areas may share similar planning considerations. Each link opens a page with its own focused guidance.
Explore All Service Areas
View our regional service locations across Maryland.
Before & After Hardscape, Paver & Landscape Transformations Near Urbana, MD
These interactive before-and-after comparisons illustrate common hardscape, paver, and landscape transformations Germantown Hardscape & Pavers plans for homeowners in Urbana and surrounding Maryland communities — including paver patio installation, paver walkways and driveways, retaining walls, yard grading and drainage, landscape design and planting, sod installation, outdoor fire pits, and patio seating walls. Drag the slider on each example to compare existing conditions with a coordinated finished layout. The comparisons show how a bare or problem yard can become a usable patio, a stable retaining wall, a clean walkway connection, or a drained and graded surface. Actual scope, materials, and access depend on your specific Urbana property, so each project is evaluated on site before construction begins.
Interactive images are representative service examples intended to illustrate common hardscape, paver, retaining-wall, drainage, grading, and landscape transformations. They are not documented Germantown Hardscape & Pavers customer projects. Actual project appearance varies by property, materials, and site conditions.
Paver Patio Installation & Replacement in Urbana
Replacing a bare or worn backyard surface with a properly based paver patio can create a stable, usable outdoor room. Planning considers base preparation, paver pattern, edge restraint, drainage slope, and how the patio connects to the house, walkway, and surrounding planting.
Bare backyard transformed into a paver patio with a seating wall and planted borders.
Explore paver patio installation and replacement in UrbanaPaver Walkway Installation Near Urbana
A worn dirt footpath can become a clean, stable paver walkway that connects the driveway, entry, and landscape. Walkway planning addresses width, transitions, base and slope, border detailing, and coordination with adjacent planting beds.
Worn footpath replaced with a bordered paver walkway and trimmed landscape edges.
View paver walkway installation near UrbanaPaver Driveway Installation in Urbana
Cracked, stained asphalt can be replaced with a paver driveway built on a compacted base. Driveway planning considers vehicle loads, base depth, drainage, paving pattern, edge restraint, and the transition to the garage and approach.
Cracked asphalt driveway replaced with a herringbone paver driveway and dark border.
Explore paver driveway installation in UrbanaRetaining Wall Installation & Slope Repair Near Urbana
An eroding slope can be stabilized with a segmental retaining wall that creates a usable level terrace. Wall planning considers height, setback, drainage behind the wall, base preparation, and any required structural design for the grade change.
Eroding slope stabilized with a segmental retaining wall and a level planted terrace.
Learn about retaining wall installation near UrbanaLandscape Design & Planting Installation in Urbana
A bare yard can become a layered landscape with coordinated garden beds, lawn edges, and foundation planting. Design planning organizes planting, circulation, and outdoor features around the property's sun exposure, soil, and maintenance preferences.
Bare yard transformed into layered garden beds, clean lawn edge, and foundation planting.
Explore landscape design and installation in UrbanaYard Grading & Leveling Near Urbana
Uneven, rutted ground with standing water can be regraded to a smooth, consistent slope that directs surface water away from the house. Grading planning addresses elevations, drainage direction, access, and preparation for sod or planting.
Uneven rutted yard regraded to a smooth, consistently sloped surface ready for sod.
View yard grading and leveling near UrbanaYard Drainage & French Drain Installation in Urbana
A persistently soggy area near a downspout can be corrected with a French drain or surface drain that collects and routes water to a suitable discharge point. Drainage planning evaluates where water originates, how it moves, and the appropriate collection and discharge route.
Saturated downspout area corrected with a gravel French drain and flush surface grate.
Explore yard drainage solutions in UrbanaOutdoor Fire Pit Installation Near Urbana
A bare backyard corner can become a gathering spot with a built-in stone fire pit on a small paver pad and a surrounding seating wall. Fire pit planning brings together seating clearance, materials, fuel choice, and placement appropriate for the property.
Bare corner transformed into a stone fire pit with a surrounding seating wall.
Learn about outdoor fire pit installation near UrbanaSod Installation & Lawn Restoration in Urbana
Bare prepared soil can be transformed into an immediate mature lawn with freshly laid sod. Sod planning follows grading, confirms a clean soil surface and straight edges, and considers sun exposure and watering access for establishment.
Bare graded soil transformed into a freshly laid, uniform sod lawn.
View sod installation and lawn restoration in UrbanaPatio Seating Wall Installation Near Urbana
An open patio edge dropping to lawn can be finished with a low matching seating wall that defines the space and adds usable seating. Seating wall planning considers wall height, cap alignment, drainage, and coordination with the patio surface and base.
Open patio edge finished with a low matching block seating wall and clean lawn transition.
Explore patio seating wall installation near UrbanaStart Your Hardscape, Paver or Landscape Transformation in Urbana
Contact Germantown Hardscape & Pavers to discuss the hardscape features, property conditions, and type of work you need in Urbana. Sharing photographs of the project area, approximate dimensions, the requested service, existing conditions, and your preferred timeline helps the team understand the scope before scheduling the next step.
Also explore hardscape, paver, and landscape services near Frederick, Ijamsville, and New Market, MD.
Urbana Hardscaping & Landscape Questions
Should furniture be considered before patio installation?↓
Yes. A patio that is built without the furniture in mind often ends up either too small to use comfortably or larger than it needs to be. Measuring the table, chairs, and clearance to move around them before pouring the surface keeps the paved area right-sized for the actual use. It also prevents the common problem of a patio that fits the furniture on paper but feels crowded once people are seated.
Can patios and walkways use coordinated pavers?↓
Yes, and using the same paver for both helps the hardscape read as one installation. Coordinated materials create visual continuity between the gathering area and the path that serves it, and they simplify maintenance — one joint material, one cleaning routine. When a different material is preferred for the walkway, a deliberate complementary choice and a clean transition keep the change looking intentional rather than like a mismatch.
How should lighting fit the outdoor layout?↓
Lighting should be planned with the walkway, steps, and gathering area so fixtures reach the features that need illumination. Path lighting keeps a route safe after dark, step lighting marks elevation changes, and accent lighting can highlight planting or a wall. Lighting added after the surface is set often cannot reach the best spots without surface-mounted conduit, so planning it with the layout keeps the installation clean and the effect purposeful.
Can privacy planting avoid overcrowding?↓
Yes, when it is positioned for the mature width of the species rather than the size of the plant in the pot. Evergreen screening placed at mature spacing provides privacy without covering the patio edge within a few seasons, and beds sized for the mature plant keep circulation open. Crowding happens when planting is spaced for instant effect; planning for the mature plant avoids the problem and the eventual thinning or removal it forces.
Might association review apply?↓
It may, for properties within a development that has architectural review. Not every Urbana address belongs to the same association or follows the same standards, so whether review applies — and what it covers — depends on the actual property. If a project involves patio, wall, fence, or landscape changes, the applicable association or development standards should be confirmed for the specific address before construction.
How should future expansion be anticipated?↓
By planning the first phase so later additions connect without rework. A first-phase patio that leaves a clean edge for a future walkway, or a path that reaches where a later seating area will go, keeps the next step straightforward. It does not mean building the future phase now; it means not making it harder — through mismatched materials, blocked drainage, or an awkward seam — when the household chooses to add it.
Discuss Your Urbana Project
Call to talk through your property, or request an estimate to begin evaluating scope, materials, and site conditions.