
Hardscaping, Pavers & Landscape Design Wheaton
Germantown Hardscape & Pavers serves homeowners in Wheaton, MD from our base in Germantown. We help property owners combine a practical patio or path with planting that supports the way the outdoor space is actually used — so paving, planting, and access work together rather than competing for the same square footage.
The goal is a layout where each surface earns its place. A patio sized for the furniture and the circulation, a path that connects the destinations, planting that frames the use without crowding it, and lighting that extends the hours the space works. When the pieces are planned together, the yard supports more than one activity without any one element overtaking the others.
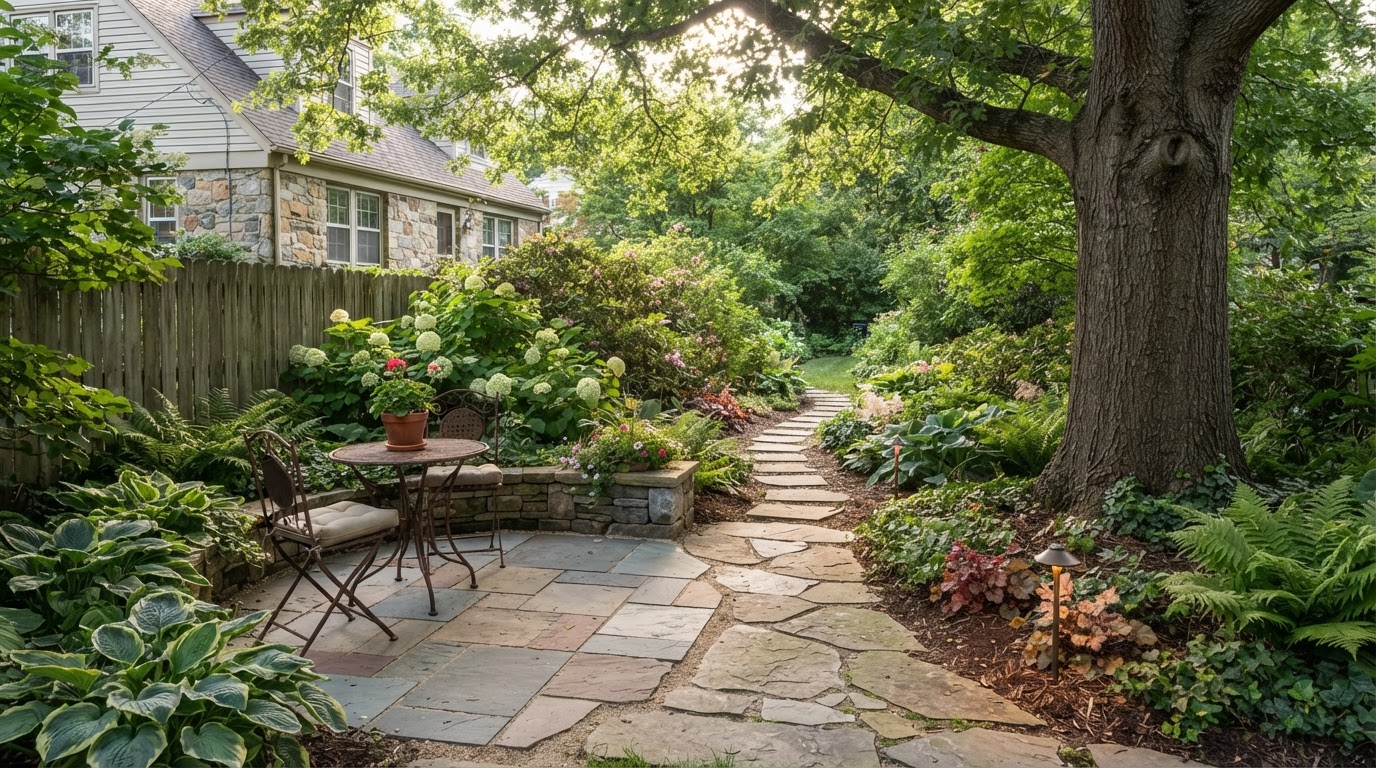
Design inspiration: Wheaton outdoor seating area with shade planting and a clear walking route
Hardscape and Paver Applications in Wheaton
A planting-heavy layout with a small paved destination puts the emphasis on beds, lawn, and greenery, with a modest patio sized for a table and a clear route. A larger paved gathering area with planting around its edges reverses the balance — more usable surface for seating and dining, with planting as the frame. Neither is universally better; the choice depends on how the household actually uses the yard, how much maintenance it will do, and how much open lawn or paved surface each preference produces.
The tradeoffs are practical. A planting-heavy layout keeps more green space and softer edges but offers less room for gathering and may need more upkeep. A larger paved area gives more usable surface for furniture and entertaining but reduces lawn and increases runoff, which drainage has to manage. The balance between paving and planting is also a balance between use, maintenance, and water movement.
Where shade is present, the layout and the planting both respond to it. A patio set in heavy shade stays cooler but may stay damp longer; a bed beneath a mature tree needs shade-tolerant plants and an awareness of root competition. The actual light and moisture conditions on the property shape what will thrive and what will hold up.
Right-sized patio
Sizing a Wheaton patio for the furniture, the circulation, and the intended use — dining, lounge, or both — so the surface earns its place without overtaking the yard.
Connecting paths
Planning the route between the patio, the garden, and other destinations so movement is direct and the path does not duplicate or block a usable area.
Lawn-to-patio transitions
Designing the edge between paved surface and lawn so the transition is clean, mowing access is considered, and water does not trap at the boundary.
Shade-aware layout
Positioning the patio and the planting for the actual sun and shade pattern, so the surface and the beds suit the conditions rather than fighting them.
Landscape Design and Outdoor Living Near Wheaton
Planting-bed placement and lighting extend the usefulness of the paved surface. A bed beside a dining patio frames the space without narrowing it; a bed that overhangs the edge crowds the furniture within a season. Lighting along the path and at the steps extends the hours the yard works, but only if it is planned with the layout rather than added after.
Water movement is part of the same balance. More paving means more runoff, which the drainage plan has to manage. The choice between a planting-heavy and a paving-heavy layout is also a choice about how much water the yard has to handle.
Use-framed beds
Planting positioned to frame the patio and the path without narrowing the usable surface, sized for the mature plant so it does not crowd the edge over time.
Shade-tolerant planting
Where shade is present, beds selected for the actual light and moisture conditions and the root competition beneath a mature canopy.
Drainage-balanced paving
Paving sized with the runoff it will produce in mind, so the drainage plan manages the water the surface generates rather than leaving it to pool at the edge.
Community Context and Property Planning in Wheaton
Wheaton properties vary in lot size, shade, and housing type, and the balance between paving and planting should respond to the actual yard — the use, the light, the moisture, the maintenance capacity — rather than to a general description of the community.
A nearby public garden or park does not establish the soil, shade, or plant suitability on a private property, and it should not be used as evidence of what a specific yard will support.
Wheaton is a census-designated place in Montgomery County with a mix of housing types and lot sizes, and with varied shade and moisture conditions from property to property. Because the balance of paving and planting responds to the actual yard — the use, the light, the moisture, and the maintenance capacity — the layout should be planned from the specific site. A nearby public garden or park does not establish the conditions on a private property and should not be treated as evidence of what a specific yard will support. Verified sources: Montgomery Planning (Wheaton Downtown plan and area planning); Montgomery County government. Verification date: October 2026. Limitation: area character and nearby public landscapes do not establish the shade, moisture, or conditions of a private property.
Drainage, Grading, and Site Conditions in Wheaton
Water movement is part of the balance between paving and planting. A larger paved area produces more runoff, and the drainage plan has to manage it; a planting-heavy layout absorbs more but offers less usable surface. The lawn-to-patio transition is where water often traps if the edge is not designed with the flow in mind.
Where shade keeps a surface damp longer, or where downspouts discharge near the patio, the drainage review is part of choosing the layout rather than a separate afterthought.
Planning a Hardscape Project in Wheaton
A useful sequence identifies the primary activity, maps the access, assesses the light and moisture, and balances paving and planting around those conditions. This keeps the layout serving the actual use rather than an abstract preference.
Identify the primary activity
Name the main use the yard should support — dining, lounging, play, a garden — so the layout prioritizes the activity that matters most.
Map access and circulation
Plan the route from the house to the patio and between destinations so movement is direct and the path does not block or duplicate a usable area.
Assess light and moisture
Note the actual sun and shade pattern and the drainage conditions, so the patio, the beds, and the plant selection suit the site rather than fighting it.
Balance paving and planting
Allocate surface and planting around the use and the maintenance capacity, so each element earns its place without any one overtaking the others.
Add lighting with the layout
Plan path and step lighting with the patio and the walk so fixtures reach the features that need illumination rather than being retrofitted after.
Related Services and Nearby Service Areas
Related completed services provide more detail on the individual features of a balanced layout. Nearby service areas may share similar paving-and-planting or shade considerations, and each link goes to a page with its own focused guidance.
Explore All Service Areas
View our regional service locations across Maryland.
Before & After Hardscape, Paver & Landscape Transformations Near Wheaton, MD
These interactive before-and-after comparisons illustrate common hardscape, paver, and landscape transformations Germantown Hardscape & Pavers plans for homeowners in Wheaton and surrounding Maryland communities — including paver patio installation, paver walkways and driveways, retaining walls, yard grading and drainage, landscape design and planting, sod installation, outdoor fire pits, and patio seating walls. Drag the slider on each example to compare existing conditions with a coordinated finished layout. The comparisons show how a bare or problem yard can become a usable patio, a stable retaining wall, a clean walkway connection, or a drained and graded surface. Actual scope, materials, and access depend on your specific Wheaton property, so each project is evaluated on site before construction begins.
Interactive images are representative service examples intended to illustrate common hardscape, paver, retaining-wall, drainage, grading, and landscape transformations. They are not documented Germantown Hardscape & Pavers customer projects. Actual project appearance varies by property, materials, and site conditions.
Paver Patio Installation & Replacement in Wheaton
Replacing a bare or worn backyard surface with a properly based paver patio can create a stable, usable outdoor room. Planning considers base preparation, paver pattern, edge restraint, drainage slope, and how the patio connects to the house, walkway, and surrounding planting.
Bare backyard transformed into a paver patio with a seating wall and planted borders.
Explore paver patio installation and replacement in WheatonPaver Walkway Installation Near Wheaton
A worn dirt footpath can become a clean, stable paver walkway that connects the driveway, entry, and landscape. Walkway planning addresses width, transitions, base and slope, border detailing, and coordination with adjacent planting beds.
Worn footpath replaced with a bordered paver walkway and trimmed landscape edges.
View paver walkway installation near WheatonPaver Driveway Installation in Wheaton
Cracked, stained asphalt can be replaced with a paver driveway built on a compacted base. Driveway planning considers vehicle loads, base depth, drainage, paving pattern, edge restraint, and the transition to the garage and approach.
Cracked asphalt driveway replaced with a herringbone paver driveway and dark border.
Explore paver driveway installation in WheatonRetaining Wall Installation & Slope Repair Near Wheaton
An eroding slope can be stabilized with a segmental retaining wall that creates a usable level terrace. Wall planning considers height, setback, drainage behind the wall, base preparation, and any required structural design for the grade change.
Eroding slope stabilized with a segmental retaining wall and a level planted terrace.
Learn about retaining wall installation near WheatonLandscape Design & Planting Installation in Wheaton
A bare yard can become a layered landscape with coordinated garden beds, lawn edges, and foundation planting. Design planning organizes planting, circulation, and outdoor features around the property's sun exposure, soil, and maintenance preferences.
Bare yard transformed into layered garden beds, clean lawn edge, and foundation planting.
Explore landscape design and installation in WheatonYard Grading & Leveling Near Wheaton
Uneven, rutted ground with standing water can be regraded to a smooth, consistent slope that directs surface water away from the house. Grading planning addresses elevations, drainage direction, access, and preparation for sod or planting.
Uneven rutted yard regraded to a smooth, consistently sloped surface ready for sod.
View yard grading and leveling near WheatonYard Drainage & French Drain Installation in Wheaton
A persistently soggy area near a downspout can be corrected with a French drain or surface drain that collects and routes water to a suitable discharge point. Drainage planning evaluates where water originates, how it moves, and the appropriate collection and discharge route.
Saturated downspout area corrected with a gravel French drain and flush surface grate.
Explore yard drainage solutions in WheatonOutdoor Fire Pit Installation Near Wheaton
A bare backyard corner can become a gathering spot with a built-in stone fire pit on a small paver pad and a surrounding seating wall. Fire pit planning brings together seating clearance, materials, fuel choice, and placement appropriate for the property.
Bare corner transformed into a stone fire pit with a surrounding seating wall.
Learn about outdoor fire pit installation near WheatonSod Installation & Lawn Restoration in Wheaton
Bare prepared soil can be transformed into an immediate mature lawn with freshly laid sod. Sod planning follows grading, confirms a clean soil surface and straight edges, and considers sun exposure and watering access for establishment.
Bare graded soil transformed into a freshly laid, uniform sod lawn.
View sod installation and lawn restoration in WheatonPatio Seating Wall Installation Near Wheaton
An open patio edge dropping to lawn can be finished with a low matching seating wall that defines the space and adds usable seating. Seating wall planning considers wall height, cap alignment, drainage, and coordination with the patio surface and base.
Open patio edge finished with a low matching block seating wall and clean lawn transition.
Explore patio seating wall installation near WheatonStart Your Hardscape, Paver or Landscape Transformation in Wheaton
Contact Germantown Hardscape & Pavers to discuss the hardscape features, property conditions, and type of work you need in Wheaton. Sharing photographs of the project area, approximate dimensions, the requested service, existing conditions, and your preferred timeline helps the team understand the scope before scheduling the next step.
Also explore hardscape, paver, and landscape services near Silver Spring, Aspen Hill, and Kensington, MD.
Wheaton Hardscaping & Landscape Questions
How should paving and planting share the available space?↓
By being balanced around the actual use and the maintenance capacity, rather than by a default preference. A patio sized for the furniture and the circulation earns its surface; planting framed around it keeps the yard from feeling paved over. The balance is also a balance of upkeep and runoff — more paving means more runoff to manage and less mowing, while more planting means more beds to maintain and more water absorbed. Planning both together keeps each element earning its place.
Can a garden bed be added beside an existing patio?↓
Yes, in most cases, as long as the bed is sized for the mature plant and does not overhang the usable edge. A bed beside a dining patio frames the space; a bed that overgrows the edge crowds the furniture within a season. The placement should also consider drainage — a bed that traps water at the patio edge creates a problem the surface cannot solve — and the light and moisture conditions that determine what will thrive in that spot.
Does shade change the planting or paving discussion?↓
Yes, because shade affects both. A patio in heavy shade stays cooler but may stay damp longer, which affects drainage and the surface. A bed beneath a mature tree needs shade-tolerant plants and an awareness of root competition for water. Planning the layout and the planting for the actual sun and shade pattern — rather than assuming full sun — keeps the surface and the beds suited to the conditions the yard actually has.
What should be considered at lawn-to-patio transitions?↓
The edge itself and the water that moves across it. A clean transition keeps mowing access and avoids a trip hazard at the boundary, and it keeps water from trapping between the lawn and the paved surface. Where the grade or the downspouts direct runoff toward the patio edge, the transition can become a recurring wet spot. Designing the edge with the flow in mind — and reviewing the drainage at the boundary — keeps the transition clean and the surface usable.
Can lighting be added without excessive glare?↓
Yes, when it is planned with the layout and selected for restraint. Path and step lighting extends the hours the yard works, but only if the fixtures reach the features that need illumination and are aimed to avoid harsh spill. Lighting added after the layout is frozen in often cannot reach the right spots and may rely on brighter fixtures to compensate. Planning the lighting with the patio and the walk keeps it effective and restrained rather than glaring.
How can maintenance preferences shape the layout?↓
By making the balance of paving and planting reflect the upkeep the homeowner will actually do. A household that will maintain multiple beds can support a planting-heavy layout; one that prefers low upkeep may do better with more paved surface and simpler beds. Maintenance capacity also affects plant selection — how much pruning, watering, and edging the beds will need — so the layout stays manageable rather than creating ongoing care the homeowner did not plan for.
Discuss Your Wheaton Project
Call to talk through your property, or request an estimate to begin evaluating scope, materials, and site conditions.