
Garden Bed Design & Installation Germantown
Garden bed design and installation is about planning planting beds that fit the site, serve their purpose, and stay manageable over time. A well-designed bed begins with its location, shape, and relationship to buildings, lawn, and walkways — then layers in soil preparation, plant selection, boundaries, and maintenance access. Germantown Hardscape & Pavers helps property owners in Germantown, MD plan and install garden beds that suit their site's conditions and the homeowner's maintenance preferences.
The main decision is the bed's purpose and how it fits the surrounding landscape. A foundation bed along the house, a freestanding landscape bed, and a border along a walkway each have different requirements for shape, plant size, access, and drainage.
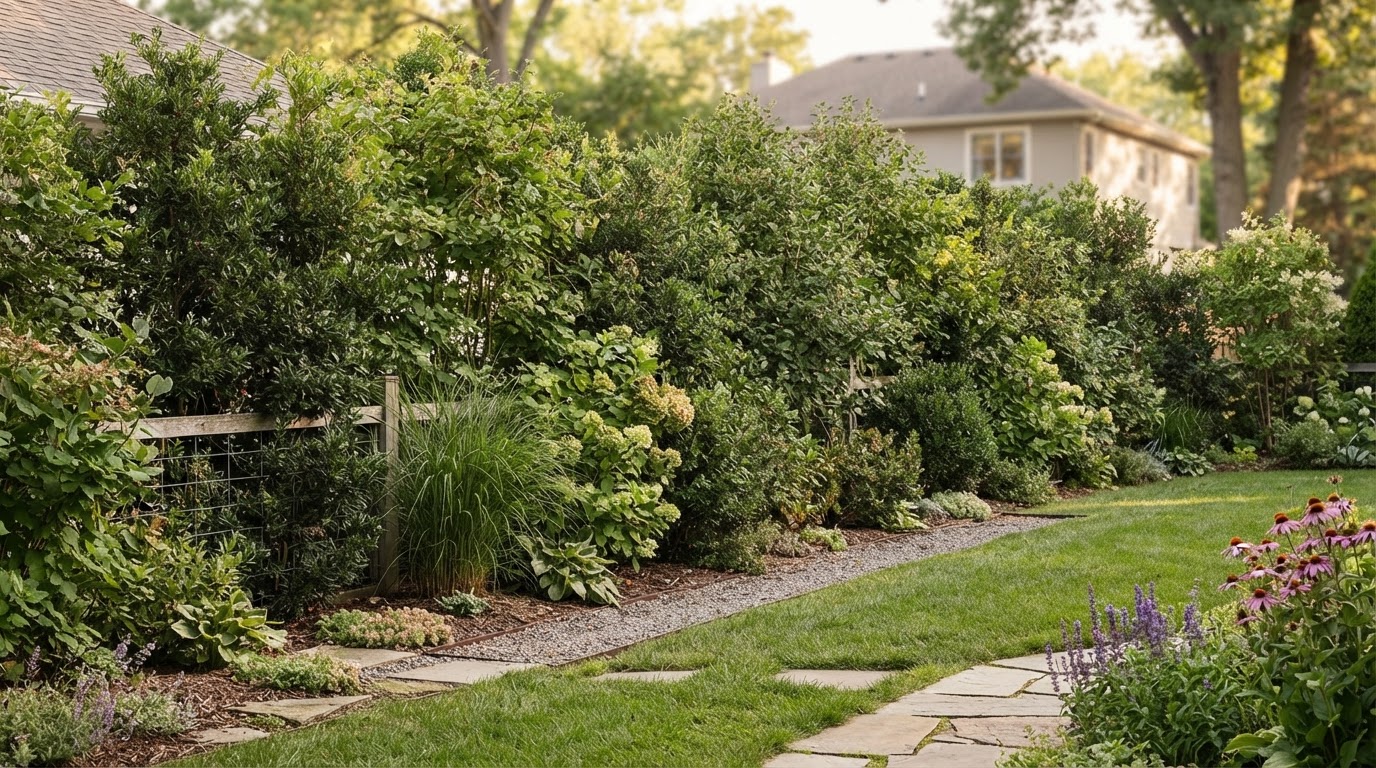
Concept visualization: Garden bed with defined edges and mature plant spacing
Provenance: Concept visualizationScope, Applications, and Homeowner Goals
This service plans and installs planting beds from layout through plant selection and installation. It includes evaluating the bed's purpose and location, its shape and scale, its relationship to buildings, lawn, walkways, and patios, sun and shade, soil condition and drainage, plant grouping and mature spacing, seasonal appearance, maintenance access, surface cover, and bed boundaries. Each decision is made for the specific bed rather than applying a one-size-fits-all template.
This page is distinct from general landscape design, which coordinates the whole property. Garden bed design focuses specifically on the bed itself — its layout, soil, plants, and edges. It is also distinct from individual tree and shrub planting, mulch installation, decorative rock installation, and landscape edging, which are separate but related services.
The scope does not assume every bed should receive the same soil amendment or plant palette. A foundation bed near a house has different drainage and access considerations than a freestanding island bed in the lawn. The bed's exposure, soil, and purpose determine the approach — not a universal recipe applied to every bed.
Bed purpose and location
What the bed should accomplish — foundation planting, seasonal color, screening, or a landscape focal point — and where it sits relative to buildings, lawn, walkways, and patios.
Shape, scale, and access
The bed's shape and size, whether straight or curved, and how it provides access for planting, weeding, and maintenance without requiring the homeowner to step into the bed.
Soil, drainage, and exposure
The existing soil condition, drainage, and sun and shade exposure that determine which plants will thrive and what soil preparation the bed needs before planting.
Plant selection and spacing
Which plants suit the bed's conditions, how they are grouped, and how their mature size and spacing are planned so the bed looks right both at installation and as plants grow.
Materials, Methods, and Design Choices
The bed's location and purpose shape its design. A foundation-adjacent bed runs along the house and serves as a transition between structure and landscape, with considerations for drainage away from the foundation, access for building maintenance, and plants sized to fit beneath windows or along walls. A freestanding landscape bed sits in the lawn as an island, visible from all sides, with plants arranged for full-view interest and edges that hold mulch and separate the bed from lawn. A border along a walkway or patio frames the path or patio, with plants sized to not overhang the walking surface and access for maintenance from the path side.
Each type has different constraints. Foundation beds need plants that tolerate the heat reflection from walls and the often drier soil near foundations. Island beds need plants arranged for viewing from all angles. Walkway borders need plants that stay within the bed and do not encroach on the path. The comparison below shows how these differ in main visual role, access, mature plant size, and relationship to nearby structures.
| Consideration | Foundation bed | Freestanding island bed | Walkway border |
|---|---|---|---|
| Main visual role | Transition from house to landscape | Standalone focal point | Frames a path or patio |
| Access | From lawn side; building limits one side | From all sides | From path side |
| Mature plant size | Sized to fit beneath windows | Full-height viewing from all sides | Kept within bed edges |
| Drainage | Away from foundation | Self-contained | Along the path edge |
| Maintenance | Access for building upkeep | All-around weeding | Trimming from path |
Foundation beds
Beds along the house that transition between structure and landscape, with plants sized for their location relative to windows and walls, drainage directed away from the foundation, and access for building maintenance.
Freestanding island beds
Standalone beds in the lawn or landscape, visible from all sides, with plants arranged for full-view interest and edges that hold mulch and define the bed shape against the surrounding lawn.
Walkway and patio borders
Beds that frame paths or patios, with plants kept within the bed edges so they do not encroach on the walking surface, and access for maintenance from the path or patio side.
Site Assessment and Project Planning
A garden bed assessment evaluates the proposed bed's site conditions before layout and plant selection. Sun and shade exposure determines which plants will thrive — a bed in full sun needs different plants than one in shade. Existing soil condition affects whether amendments are needed and what will grow well. Drainage matters because a bed that stays saturated will kill most plants, and a foundation bed that traps water near the house creates a different problem. Existing roots from nearby trees may compete with bed plants for water and nutrients.
Mature plant size is a key consideration. Plants that look right at installation may outgrow the bed in a few years, crowding each other and overhanging walkways or windows. The assessment plans for mature size rather than the nursery size so the bed continues to look right as plants grow. Bed boundaries and maintenance access are also evaluated — a bed that is too deep to reach across for weeding becomes a maintenance burden, and a bed without clear edges allows mulch to wash into the lawn.
Sun and shade exposure
How many hours of direct sun the bed receives and at what time of day, which determines which plants are suitable. A full-sun bed, a part-shade bed, and a full-shade bed need different plant selections.
Soil condition and drainage
The existing soil type, whether it drains well or stays saturated, and what amendments the bed needs. Soil near foundations is often drier; low areas may stay wet. The soil is evaluated before planting rather than assuming one amendment suits every bed.
Mature plant size
How large each selected plant will grow at maturity, and how the bed's layout accommodates that size. Plants are spaced for mature spread, not nursery size, so the bed does not become overcrowded as plants grow.
Existing roots and utilities
Whether nearby tree roots will compete with bed plants for water and nutrients, and whether underground utilities affect where the bed can be placed or excavated. Root competition affects plant health and the soil preparation needed.
Bed boundaries and access
How the bed is edged to hold mulch and define its shape, and how deep the bed is relative to reach for maintenance. A bed that is too deep to weed from the edge becomes a maintenance problem; a bed with clear boundaries stays defined over time.
Relationship to structures
How the bed relates to the house, walkways, and patios — whether plants will overhang walking surfaces, whether the bed traps water near the foundation, and whether access for building maintenance is preserved.
Germantown Context and Related Services
Garden beds in Germantown and across Montgomery County, MD are shaped by the specific site — its sun exposure, soil, drainage, and the mature trees that may compete with bed plants. The bed's design evaluates these conditions rather than assuming every property has the same growing environment. A foundation bed on a south-facing wall faces different conditions than a shaded bed beneath mature trees, and the plant selection and soil preparation reflect that difference.
Garden bed design connects to related completed services — tree and shrub planting for the plants within the bed, landscape design for overall coordination, mulch installation for the bed surface, and landscape edging for the bed boundaries.
Related Completed Services
Garden Bed Design & Installation Questions
A garden bed that fits its site stays healthy and manageable. Call to discuss your bed's location, sun, and goals, or request an estimate to begin planning a planting bed that suits your property's conditions and your maintenance preferences.
What should determine the shape and size of a garden bed?↓
The bed's purpose, its relationship to surrounding features, and maintenance access. A foundation bed follows the house's lines; an island bed may be curved for visual interest; a border follows the path it frames. The size should allow reach for weeding — a bed too deep to access from the edge becomes a maintenance burden. The shape and size serve the bed's function, not just its appearance.
How are plants selected for the bed's exposure and soil conditions?↓
Plants are matched to the bed's sun exposure, soil type, and drainage. A full-sun bed needs plants that tolerate direct sun; a shaded bed needs shade-tolerant species. Soil that stays wet needs different plants than soil that drains quickly. The selection is based on the actual site conditions rather than a plant list assumed to work everywhere. Matching plants to conditions is what determines whether the bed thrives.
Can a new bed be added beside an existing walkway or patio?↓
Yes, if the bed's layout respects the walking surface and the existing hardscape. The bed should be sized so plants stay within the bed edges and do not overhang the path, and the edging should hold mulch without washing onto the surface. Existing roots or drainage near the hardscape are evaluated so the new bed does not create problems for the walkway or patio it borders.
Why does mature plant size matter?↓
Plants installed at nursery size grow to their mature dimensions over a few years. If the bed is designed for the nursery size rather than the mature size, plants crowd each other as they grow, overhang walkways, or block windows. Planning for mature size means the bed looks right at installation and continues to look right as plants reach full size, rather than needing to be removed or heavily pruned after a few seasons.
How do mulch and edging fit into bed planning?↓
Mulch is the surface cover that suppresses weeds and conserves moisture, and edging defines the bed's boundary and holds mulch in place. Both are part of the bed's design — the mulch material is selected for the plants and site, and the edging is selected for the bed's layout and the surrounding surfaces. They are separate services but are planned as part of the bed, not added as afterthoughts.
What should be considered before changing a bed near the house?↓
Drainage away from the foundation, access for building maintenance, and how plants relate to windows and walls. A bed that traps water near the house creates a moisture problem; plants that block windows or grow against siding need ongoing pruning. The bed's location relative to the building is evaluated so the bed improves the landscape without creating problems for the structure.
Discuss Your Project
Call our team based in Germantown, MD to talk through scope, site considerations, and next steps — or request an estimate and we will follow up.