
Landscape Design & Installation Germantown
Landscape design and installation is about the relationship between living landscape elements, usable outdoor space, and the hardscape that supports both. Germantown Hardscape & Pavers helps property owners in Germantown, MD plan a coordinated landscape that connects planting, lawn, circulation, drainage, and the way the property is actually used — not a collection of disconnected improvements.
The main decision is what the landscape needs to do for the household. A focused improvement to one area and a coordinated property-wide plan are different projects with different scope, sequencing, and flexibility. Understanding that distinction early shapes how the design is approached and installed.
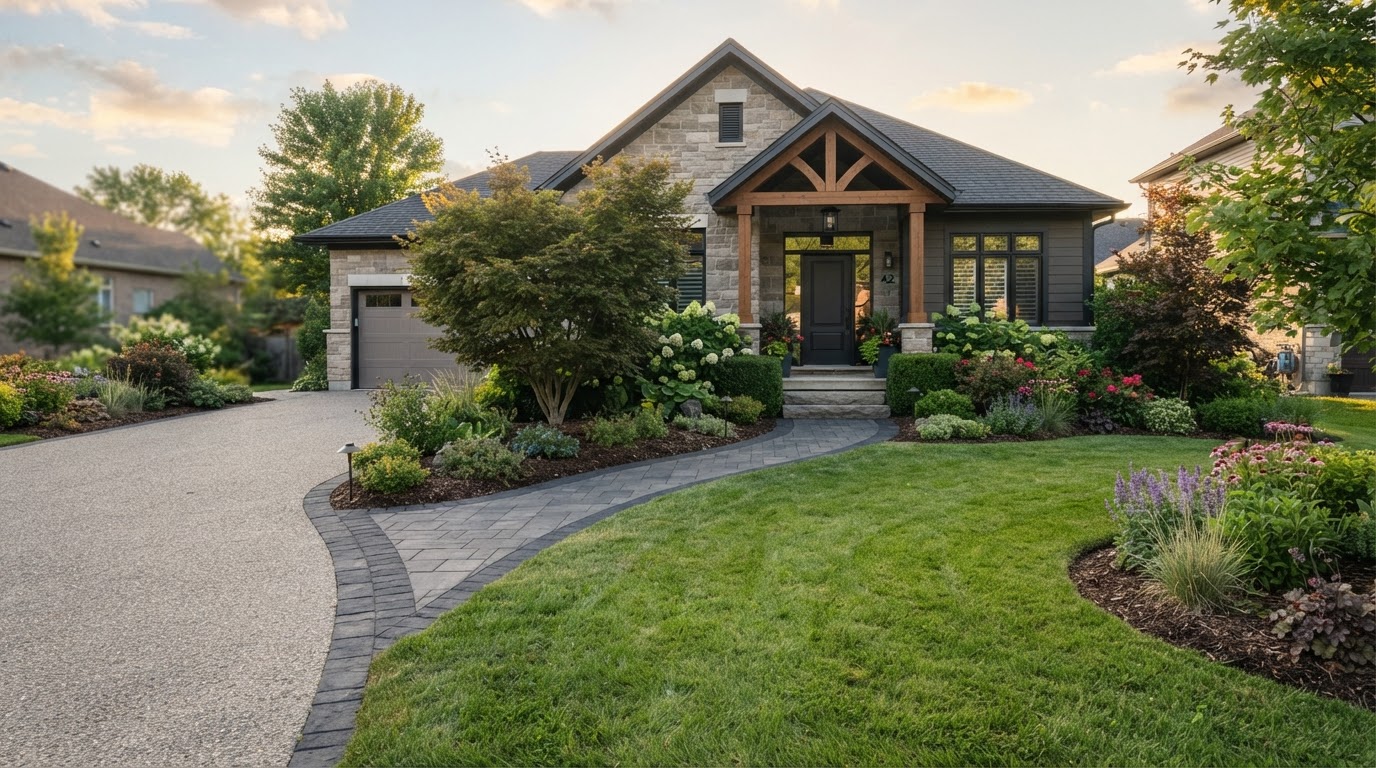
Concept visualization: Coordinated landscape design integrating planting, lawn, and hardscape
Provenance: Concept visualizationScope, Applications, and Homeowner Goals
This service covers coordinated landscape planning and installation that connects planting, lawn, hardscape, outdoor circulation, sun and shade, drainage, and maintenance preferences. It includes establishing homeowner priorities, assessing existing features worth keeping, evaluating exposure, soil conditions, grades, and access, organizing planting beds, lawn, and movement, and considering mature plant size, seasonal appearance, and maintenance capacity.
This page is distinct from hardscape design and installation because it emphasizes the overall relationship between living landscape elements, usable space, and supporting hardscape. The hardscape page focuses on constructed outdoor features — patios, walls, paths — and their connections. This page focuses on how planting, lawn, drainage, and property use come together as a living landscape that the hardscape sits within.
The decisions that define a landscape design project begin with homeowner priorities: what the outdoor space should do, what is worth keeping, and what should change. From there, the plan organizes planting beds, lawn, circulation, and drainage around those priorities, considering mature plant size, seasonal appearance, and the maintenance the homeowner can realistically provide. Improvements can be phased when a full renovation is not immediately practical.
Homeowner priorities first
The plan begins with what the household needs from the outdoor space — gathering, privacy, curb appeal, play, or low maintenance — rather than with a plant list or a default layout.
Existing features assessed
Existing trees, beds, hardscape, and drainage patterns are evaluated for what is worth keeping and what should change, so the design builds on what works rather than starting from scratch.
Exposure, soil, and grade evaluated
Sun and shade, soil conditions, slope, and access are assessed at the property because these conditions shape what will thrive and how the landscape should be organized.
Mature size and maintenance capacity
Plants are selected with mature height and spread in mind, and the maintenance the homeowner can realistically provide shapes the plant choices and the layout.
Phased improvements
When a full renovation is not immediately practical, the landscape can be planned for phased installation — completing one area at a time within a coherent overall design.
Materials, Methods, and Design Choices
The difference between a focused landscape improvement and a coordinated property-wide plan is the key scope distinction. A focused improvement addresses one area — a front entry bed, a side-yard planting, a backyard gathering space — with a contained scope. A coordinated plan organizes the entire property — connecting planting, lawn, hardscape, drainage, and circulation — so each improvement fits within a coherent whole. The comparison below shows how these two approaches differ.
The plan considers exposure, soil, and grade because these conditions vary across a property and shape what will thrive. Mature plant size matters because a plant that fits at installation may outgrow its space. Maintenance capacity matters because a landscape the homeowner can care for will continue to look intentional, while one that exceeds available maintenance may decline. Coordination with patios, walkways, and lighting ensures the living landscape and the constructed hardscape work together rather than competing.
| Consideration | Focused improvement | Coordinated property-wide plan |
|---|---|---|
| Scope | One area or feature | Entire property, all areas connected |
| Existing features | Assessed within the project area | Assessed across the whole property |
| Design connections | Self-contained within the area | Planting, lawn, hardscape, and drainage linked |
| Installation sequencing | Completed as one project | Can be phased over multiple phases |
| Future flexibility | Improves one space | Plans for future changes within the whole |
Planting plan
Trees, shrubs, and perennials selected for the site's sun, shade, soil, and drainage, with mature size and maintenance needs considered so the planting thrives and remains intentional as it grows.
Lawn and ground areas
Lawn areas and ground cover planned for the intended use, sun exposure, and water availability — sized for the household's needs rather than filling all remaining space by default.
Hardscape coordination
Patios, walkways, walls, and lighting are coordinated with the planting and lawn so the constructed features and the living landscape support each other within one coherent design.
Site Assessment and Project Planning
A landscape design assessment looks at the property's exposure — sun and shade patterns across the day and seasons — the soil conditions, the existing grades and drainage, and the features worth keeping or changing. It evaluates access for installation and maintenance, the relationship between planting beds, lawn, and circulation, and how the household uses the outdoor space. These conditions are assessed at the property because they vary across a single yard and shape what will thrive.
The plan considers mature plant size, seasonal appearance, and the maintenance the homeowner can realistically provide. A plant that fits at installation may outgrow its space; a landscape that exceeds available maintenance may decline. Coordination with patios, walkways, walls, and lighting ensures the living landscape and the hardscape work together. When a full renovation is not immediately practical, improvements can be phased within a coherent overall design.
Exposure and soil conditions
What are the sun and shade patterns, the soil type, and the drainage conditions across the property, and how do these vary from one area to another? These shape what will thrive and where.
Existing features
Which existing trees, beds, hardscape, and drainage patterns are worth keeping, and which should change? The design builds on what works rather than removing everything by default.
Mature size and maintenance
What will the selected plants look like at maturity, and what maintenance can the homeowner realistically provide? Plant choices and layout follow these considerations.
Hardscape and circulation
How do patios, walkways, walls, and lighting connect with the planting and lawn, and how does circulation flow through the property? The living landscape and hardscape are planned together.
Phased installation
If a full renovation is not immediately practical, how can the landscape be planned for phased installation so each phase fits within a coherent overall design?
Project scope
What information helps define the project scope — homeowner priorities, existing conditions, intended use, and maintenance capacity — and how are these reflected in the plan?
Germantown Context and Related Services
Properties in Germantown and across Montgomery County, MD vary widely in exposure, soil, slope, drainage, and the maturity of existing landscape. A landscape design is planned around the specific property's conditions and the household's needs — not designed from a template that assumes every yard has the same sun, soil, or maintenance capacity.
A coordinated landscape often connects with other features. Related completed pages describe the hardscape plan it coordinates with, the paver patio it surrounds, and the garden walls that define planting beds within it. Future pages will cover front yard and backyard design, landscape renovation, and garden bed installation as more specific applications.
Landscape Design & Installation Questions
A coordinated landscape is a planning decision, not just a plant list. Call to talk through your priorities and property conditions, or request an estimate to begin designing an outdoor space that works as a whole.
What should homeowners decide before starting a landscape design?↓
What the outdoor space should do for the household — gathering, privacy, curb appeal, play, or low maintenance — which existing features are worth keeping, and what maintenance the homeowner can realistically provide. These priorities shape the design more than any plant list.
Can existing trees, beds, or hardscape be incorporated?↓
Yes. Existing features are assessed for what is worth keeping and what should change. The design builds on healthy trees, functional hardscape, and established beds rather than removing everything by default — incorporating what works into the new plan.
How does maintenance preference influence the plan?↓
A landscape the homeowner can realistically care for continues to look intentional, while one that exceeds available maintenance may decline. Plant choices, bed sizes, and lawn area follow the maintenance capacity the household can provide, rather than designing for a level of care that is not available.
Can landscape improvements be installed in phases?↓
Yes. When a full renovation is not immediately practical, the landscape can be planned for phased installation — completing one area at a time within a coherent overall design, so each phase fits the long-term plan rather than being improvised separately.
Should planting and hardscape be planned together?↓
Yes. Planting, lawn, patios, walkways, walls, and lighting work best when coordinated within one design, so the living landscape and the constructed hardscape support each other rather than competing. Planning them together avoids conflicts between plant growth and hardscape placement.
What information helps define the project scope?↓
Homeowner priorities, existing property conditions — sun, shade, soil, drainage, existing features — the intended use of the outdoor space, maintenance capacity, and whether the project is a focused improvement or a coordinated plan. These details shape the design and the installation sequence.
Discuss Your Project
Call our team based in Germantown, MD to talk through scope, site considerations, and next steps — or request an estimate and we will follow up.