
Paver Patio Installation Germantown
A paver patio is the outdoor floor where a household gathers, eats, and relaxes. Paver patio installation in Germantown, MD is about building that surface so it stays flat, stable, and good-looking through Maryland's freeze-thaw cycles and seasonal rains. Germantown Hardscape & Pavers helps property owners plan patios sized for real furniture and real use, with base preparation, drainage, and material choices matched to the site.
A new patio is designed around how the space will be used — dining, lounging, or a combined outdoor living layout — and how it connects to doors, steps, the lawn, and planting. The result should feel like a natural extension of the home, not a slab dropped into the yard.
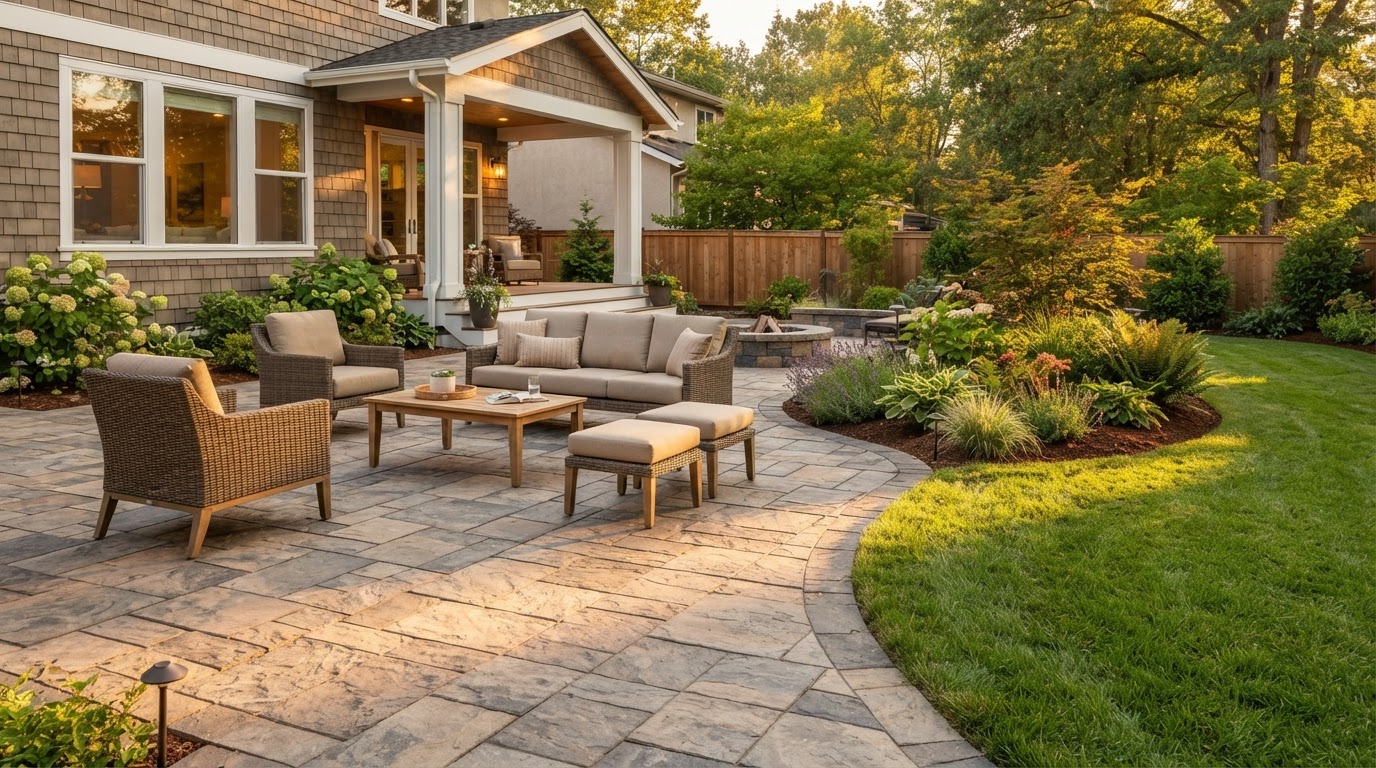
Concept visualization: Paver patio designed for seating, dining, and circulation
Provenance: Concept visualizationScope, Applications, and Homeowner Goals
This service covers new paver patio construction. That includes the layout, the base preparation, the paver pattern and border, the edge restraint, the joint system, and the drainage and elevation relationships that keep the surface sound. It does not cover repair or releveling of an existing patio, which is a separate specialty, or natural flagstone patios, which have their own page.
The decisions that define a patio project are functional ones: how big the surface needs to be for the furniture and the number of people, how it connects to the house and the rest of the yard, and how water will move off and away from it. Those choices drive everything else — material, pattern, and base preparation all follow from how the patio is meant to be used.
Planning for a possible future extension is also part of scope. A patio designed today can be laid out so a later expansion continues the same pattern and base, rather than forcing a visible seam or a mismatched material where the two sections meet.
Dining and lounging layouts
The patio is sized for the furniture and the number of people it should comfortably hold, with room to pull out chairs and move around them.
Furniture and circulation
Clear walking routes are planned around and through the seating area so the patio does not feel cramped once furniture is in place.
Connections to the home and yard
Relationships to doors, steps, lawn, and planting beds are planned so the patio reads as part of the landscape rather than a separate platform.
Pattern, border, color, and finish
Paver size, pattern, border style, color, and surface finish are chosen to suit the home's architecture and the intended use.
Base preparation as site-dependent
Excavation depth and base composition depend on existing soil, drainage, and the loads the patio will carry — not a one-size assumption.
Edge restraint and joint system
Compatible edge restraint and joint material hold the pavers in place and keep the pattern from spreading at the perimeter over time.
Materials, Methods, and Design Choices
Concrete pavers come in a wide range of sizes, colors, and finishes, and the differences among them affect both appearance and performance. A smoother, lighter paver suits a contemporary dining patio; a textured, earth-toned paver suits a lounging area with planting. Pattern and border choices — running bond, herringbone, a contrasting soldier course — shape how the surface reads and how it frames the surrounding yard.
Base preparation, edge restraint, and the joint system work together to keep the surface flat. The useful comparison here is not between paver brands but between patio layouts built for different primary uses, because the layout drives the material and preparation decisions that follow.
| Factor | Dining-focused patio | Lounge-focused patio | Combined living layout |
|---|---|---|---|
| Primary use | Eating and serving | Relaxing and conversation | Both, in defined zones |
| Typical furniture | Table and chairs | Seating group, maybe a fire feature | Dining set plus lounge group |
| Shape emphasis | Rectangular to fit a table | Curved or irregular for softness | Zoned with both forms |
| Circulation | Pull-out room around the table | Open flow between seats | Path between zones |
| Drainage focus | Keep dining area dry and flat | Manage runoff from planted edges | Slope across both zones |
Concrete paver options
Sizes from small units to large-format slabs, with colors and finishes that range from clean and contemporary to textured and naturalistic.
Pattern and border
Running bond, herringbone, and other patterns, with optional soldier or sailor borders that define the edge and frame the surface.
Joint and edge system
Polymeric joint sand and a compatible edge restraint hold the pattern together and resist spreading, weed growth, and washout at the perimeter.
Site Assessment and Project Planning
Several site-specific factors change how a patio should be built. Existing surfaces, access, elevation changes, drainage, roots, and connections to the building all influence the approach. These are things to evaluate at the property, and the right preparation depends on what is actually there rather than a standard detail applied everywhere.
Where a patio meets a door, a downspout, or a foundation wall, the relationship matters: water should move away from the building, and the surface should meet the threshold cleanly. Applicable property approvals — permit, HOA, or setback questions — depend on project scope and jurisdiction and should be checked before construction.
Existing surfaces
Is there an old patio, deck, or slab to remove or integrate, and what does its condition reveal about the base below?
Access
Can materials and equipment reach the patio location, and what lawn, fence, or planting needs protection during the build?
Elevation changes
Are there steps up or down to the door, and how will the patio meet the threshold and the lawn without a trip hazard?
Drainage
Where does water go now, and how will the new hard surface direct runoff away from the house and off the patio?
Roots and nearby landscape
Are there tree roots or planting beds that affect the base, and should the layout work around a tree or bed rather than against it?
Connections to the building
How does the patio meet the door, siding, and foundation, and what flashing or clearance is needed at the junction?
Germantown Context and Related Services
Patios in Germantown and Montgomery County, MD are built for real seasonal use — spring and fall gatherings, summer shade, and drainage that handles heavy summer storms. Soil and slope vary from one neighborhood to another, so base preparation and drainage are planned for the specific property rather than assumed identical across town.
A new patio often connects to other features. Related completed pages describe the hardscape design overview, the paver walkway that may lead to the patio, and the flagstone patio alternative for homeowners considering natural stone.
Related Completed Services
Paver Patio Installation Questions
A new patio is one of the most-used parts of any yard, so the planning deserves real attention. Call to discuss the size, layout, and materials that fit your space, or request an estimate to get started.
How should I choose the size and layout of a paver patio?↓
Start from how the space will be used. A dining patio needs room for the table plus space to pull chairs out and walk around them; a lounge patio is shaped around seating and possibly a fire feature. Layout follows from furniture and circulation rather than from a generic dimension, and the right size depends on your yard and how many people you want to accommodate.
How do pavers compare with flagstone for a patio?↓
Concrete pavers offer consistent sizes, tight joints, and a wide range of colors and patterns, while flagstone offers natural variation, organic shapes, and a more irregular joint line. Pavers tend to read as more uniform; flagstone reads as more natural. The choice depends on the look you want and how the patio relates to the house and landscape.
Can a new patio connect to an existing walkway?↓
Yes, when the materials can be matched or complemented and the base and elevation line up. Planning the connection — the joint, the pattern transition, and the drainage — is part of the layout. If the existing walkway has settled or drains poorly, that may need to be addressed so the new patio does not inherit the same problem.
Should drainage concerns be addressed before installation?↓
Yes. A new hard surface changes how water moves across the yard, so drainage is best planned as part of the patio project rather than after it. Slope, routing, and any drainage features are evaluated against the house, the lawn, and neighboring properties before the base goes in.
What affects the scope of a patio estimate?↓
Size, access, existing surfaces to remove, site preparation needs, paver selection, pattern complexity, border detail, drainage work, and any connections to steps, walls, or the house. Each of these changes the labor, material, and preparation involved, so the estimate reflects your specific property and choices.
Can a patio be planned for future expansion?↓
Yes. A patio can be laid out so a later extension continues the same pattern and base, leaving a clean connection point rather than a visible seam. Planning the full footprint first — even if only part is built now — lets a future phase blend in without rework.
Discuss Your Project
Call our team based in Germantown, MD to talk through scope, site considerations, and next steps — or request an estimate and we will follow up.