
Hardscape Design & Installation Germantown
Hardscape design and installation is the process of planning how every outdoor surface, wall, step, and gathering area fits together as one coherent layout. Germantown Hardscape & Pavers helps property owners in Germantown, MD and across Montgomery County coordinate patios, walkways, retaining and seating walls, steps, drainage, and planting so that each piece works with the others rather than fighting against them.
A coordinated plan starts with how you want the space to function — where you eat, where you walk, where children play, and how water moves through the yard. From there we evaluate elevations, connections between the house and the landscape, and the materials that tie the whole composition together. The goal is an outdoor environment that reads as intentional and holds up to Maryland seasons.
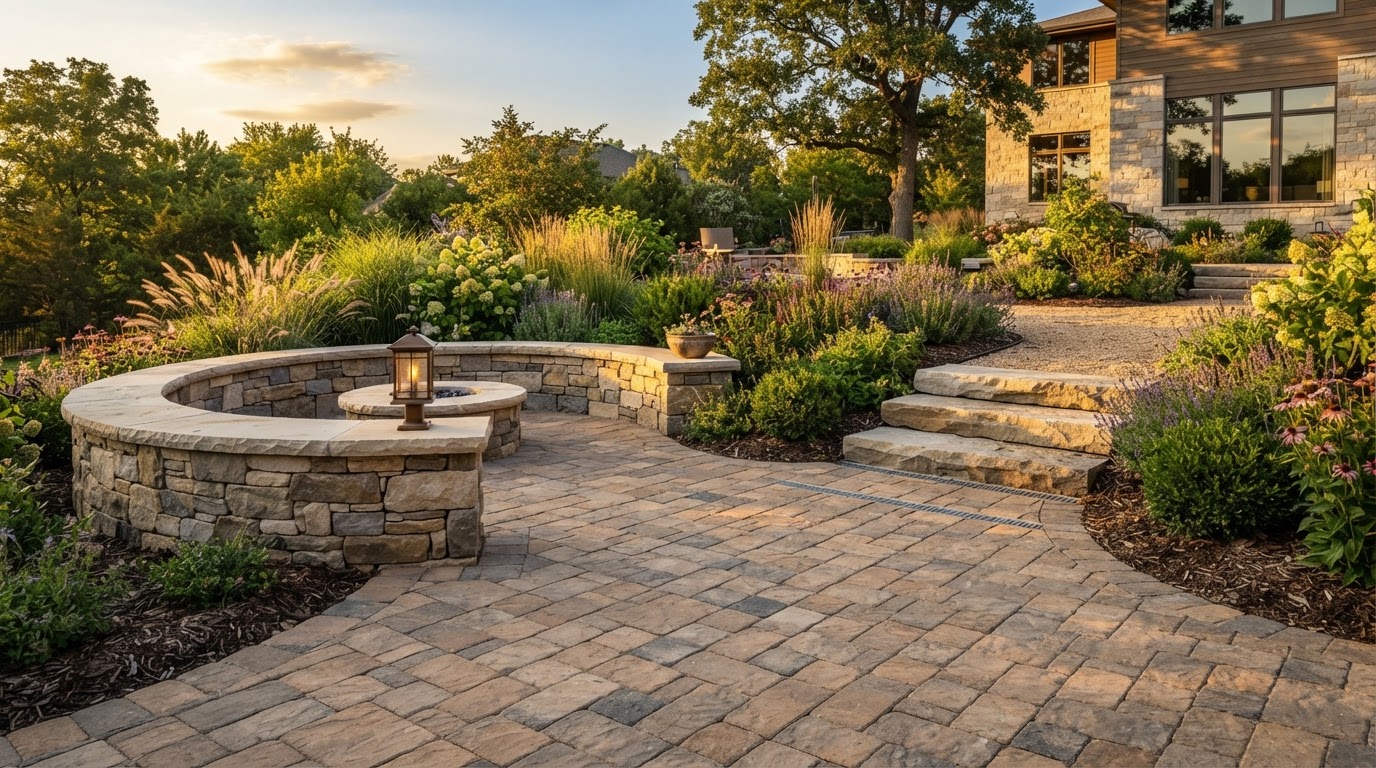
Concept visualization: Coordinated hardscape plan with patio, seating wall, steps, and planting
Provenance: Concept visualizationScope, Applications, and Homeowner Goals
Hardscape design covers the full set of outdoor built features on a residential property. Rather than approaching a patio, a walkway, and a wall as three unrelated projects, this service treats them as parts of one system. The layout is organized around circulation between the house, driveway, patio, and landscape, with usable areas balanced against planting and drainage needs.
The decisions that define a coordinated project are different from a single-feature job. You are choosing how people move through the entire yard, how water is managed across multiple surfaces, and how materials stay consistent as the eye moves from one area to the next. A well-organized plan also leaves room for sensible phases, so a homeowner who is not ready to build everything at once can still move toward a finished result without wasted work.
This page is distinct from the individual service pages. The paver patio, paver walkway, retaining wall, and flagstone patio pages each describe a single feature in detail. Here the focus is the planning that connects those features — the relationships, transitions, and sequencing that make a multi-element yard feel unified.
Function-first planning
We start by identifying how the outdoor space should actually be used — dining, lounging, play, circulation, storage — before selecting materials or drawing a layout.
Organized circulation
Paths and walkways are routed to connect the house, driveway, patio, and landscape in a way that feels natural rather than forcing awkward turns or dead ends.
Balanced usable and planted areas
Hard surfaces, planting beds, and lawn are proportioned so the yard stays usable and maintainable instead of becoming one large paved expanse.
Material consistency
Paver color, stone texture, and wall style are chosen once and carried across connected features so the design reads as a single composition.
Phased construction
When a full build is not possible at once, the plan is sequenced so each phase leaves a usable, complete-looking result and does not block later work.
Materials, Methods, and Design Choices
Material and layout choices in a coordinated hardscape plan are about relationships, not just individual products. The paver on a patio should relate to the paver on the walkway; the stone on a seating wall should relate to the stone on the steps. When those relationships are planned together, the yard looks intentional. When they are chosen in isolation, the result often feels like a collection of unrelated projects stitched into one lot.
A useful way to think about the difference is to compare a focused single-feature project with a coordinated multi-feature project. The tradeoffs below show why planning the whole picture early changes what is possible later.
| Consideration | Single-feature project | Coordinated plan |
|---|---|---|
| Scope definition | One feature, one goal, evaluated on its own merits. | Multiple features evaluated for how they connect and flow. |
| Connection points | Joins existing surfaces wherever they happen to be. | Transitions between surfaces are planned and deliberate. |
| Material coordination | Material chosen for the single feature in isolation. | Palette chosen once and carried across every feature. |
| Site assessment | Drainage and grade assessed for one footprint. | Runoff, slope, and drainage assessed across the whole yard. |
| Future expansion | Later additions may clash or require rework. | Phased plan leaves room for later features without waste. |
Consistent paving palette
Choosing one paver family — or a deliberate pairing — and carrying it from the front walk to the back patio keeps the design unified across the property.
Coordinated wall stone
Retaining walls, seating walls, and step faces use compatible stone or block so vertical elements echo the horizontal paving rather than competing with it.
Planned transitions
Where patio meets lawn, where walkway meets driveway, and where steps meet the door, the transition is designed rather than left to chance.
Site Assessment and Project Planning
Evaluating a site for a coordinated hardscape plan means looking at the whole yard, not just the spot where the first feature will go. Elevations, existing surfaces, access, drainage, and the relationship to the building all influence how the plan should come together. These are factors to assess on the property, not assumptions to make from a distance.
Permits and structural requirements depend on project scope and property jurisdiction and should be checked before work begins. A small patio and a large retaining wall carry very different approval questions, and a plan that crosses a property line or a setback raises considerations a single feature might not.
Existing surfaces
What paving, walls, or steps already exist, and should they be incorporated, removed, or replaced as part of the new layout?
Elevation and transitions
Where do grade changes occur, and how will steps, ramps, or retaining features connect different levels safely?
Drainage across the yard
How does water move through the site now, and how will new hard surfaces change runoff toward the house, neighbors, or the street?
Access for construction
Can equipment and materials reach the work area, and what lawn, fences, or planting will need protection during the build?
Utility locations
Where are underground utilities, irrigation, and downspout lines relative to the planned features and their bases?
Applicable approvals
What permit, HOA, or jurisdictional requirements apply to this scope, and how should they be confirmed before construction?
Germantown Context and Related Services
Germantown and the surrounding Montgomery County communities include a wide range of lot types — established suburban yards, newer subdivisions, and tighter townhouse lots — each with different slope, soil, access, and drainage conditions. A coordinated hardscape plan accounts for the specific property rather than assuming every yard is the same.
Because the features here are connected, the related service pages describe the individual pieces in more detail. Depending on the project, those may include the paver patio, paver walkway, retaining wall, flagstone patio, and natural stone walkway pages. We bring those elements together into one plan.
Hardscape Design & Installation Questions
If you are weighing several outdoor features at once, a coordinated plan is usually the right place to start. Call to talk through how the pieces could fit together, or request an estimate to begin the conversation.
What does hardscape design include?↓
It includes planning how patios, walkways, walls, steps, and outdoor-use areas fit together on your property — circulation between the house, driveway, and landscape, material consistency across features, drainage across the yard, and a sensible sequence for construction. It is the planning layer that connects individual features rather than a single surface.
Should a patio, walkway, and wall be planned together?↓
Planning them together usually produces a more coherent result because transitions, drainage, and materials can be coordinated from the start. When each feature is designed in isolation, connections between them often become awkward, and later additions may clash with earlier work. A coordinated plan does not require building everything at once, only planning it together.
Can a hardscape project be completed in phases?↓
Yes. A coordinated plan can be sequenced so each phase leaves a usable, complete-looking result. The key is planning the full layout first so a later phase does not require undoing earlier work. Phasing is useful when a homeowner wants to spread the project over time or budget without ending up with a disconnected yard.
What should homeowners prepare before discussing the design?↓
It helps to think through how you want to use the space, gather photos of styles you like, note approximate dimensions, and list known problems such as puddling, erosion, or a failing surface. The more clearly you can describe how the yard should function, the more useful the planning conversation will be.
How does drainage influence hardscape planning?↓
Drainage is part of the plan, not an afterthought. New hard surfaces change how water moves across the yard, and runoff should be evaluated in relation to the building and neighboring properties. Addressing drainage early — through slope, drainage features, and routing — protects both the hardscape and the home.
Can existing hardscape be incorporated into a new layout?↓
Often, yes. An existing walkway, patio, or wall can sometimes be retained and extended, matched, or reframed within a new plan. Whether that makes sense depends on the condition of the existing feature, whether its base and drainage are sound, and whether its material can be matched or complemented.
Discuss Your Project
Call our team based in Germantown, MD to talk through scope, site considerations, and next steps — or request an estimate and we will follow up.