
Retaining Wall Installation Germantown
A retaining wall holds back soil, and that single fact changes how it must be planned and built. Retaining wall installation in Germantown, MD is planned around the actual site — the soil being retained, the slope above and below, the water moving through the ground, the loads from nearby structures or driveways, and the drainage that keeps the wall stable over time. Germantown Hardscape & Pavers helps property owners plan new walls that manage elevation changes while creating usable outdoor space.
The main decision is not how the wall looks but what it has to do. A wall retaining soil carries loads a decorative garden wall never sees, and its foundation, drainage, and material all follow that function. Appearance matters, but it follows the structural and site requirements — not the other way around.
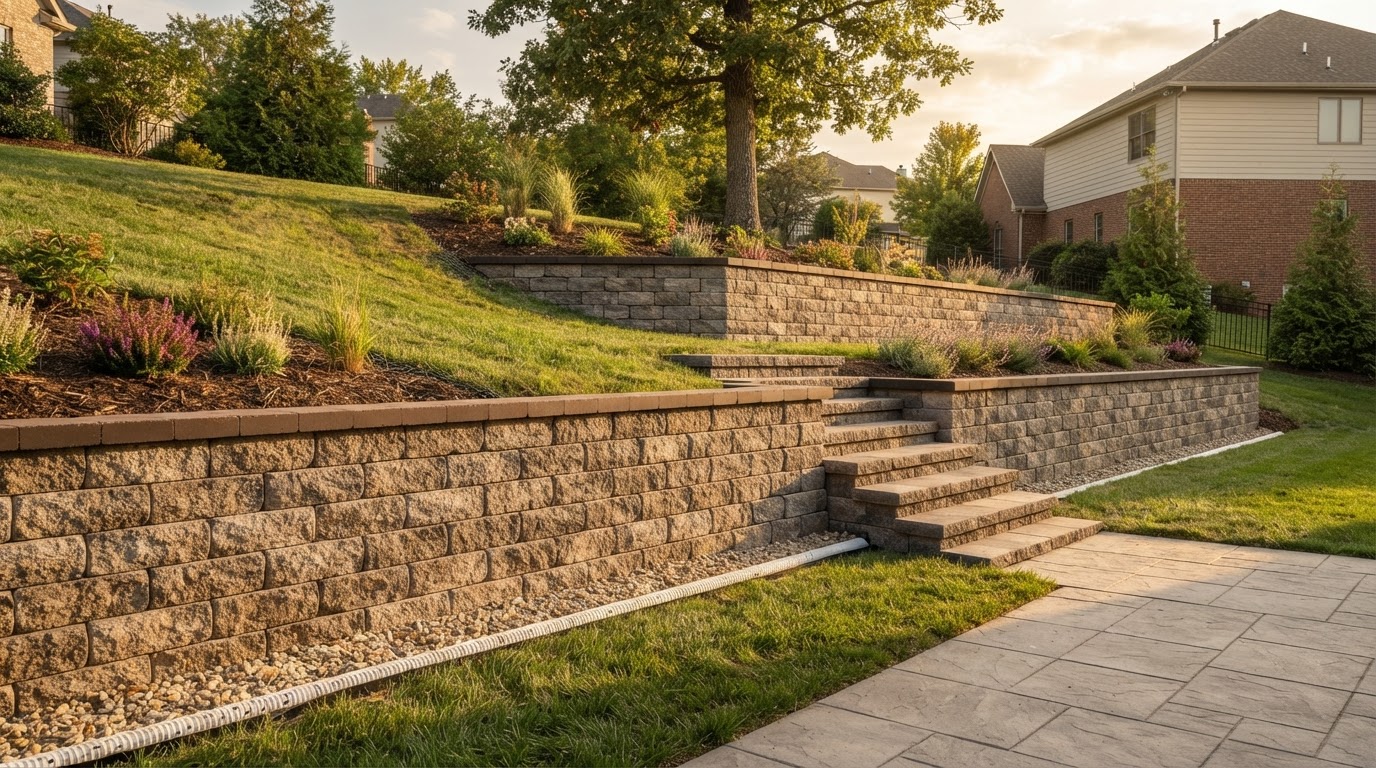
Concept visualization: New retaining wall with integrated drainage and elevation management
Provenance: Concept visualizationScope, Applications, and Homeowner Goals
This service covers the installation of new retaining walls designed to hold back soil and manage elevation changes. It includes wall alignment and layout, material selection, evaluation of soil and foundation conditions, drainage behind and around the wall, access for construction, and the relationship to property boundaries and neighboring areas. It is distinct from landscape and garden wall installation, which defines spaces without the same soil-retention loads, and from retaining wall repair, which addresses existing wall problems.
The decisions that define a retaining wall project are structural and site-driven: what soil is being retained, what loads act on the wall from above and beside it, how water is managed behind the wall, how the foundation is prepared for the actual ground conditions, and what permit or engineering requirements apply to the project's scope and jurisdiction. These are not aesthetic decisions — they are engineering decisions that the design must respect.
A retaining wall also creates usable outdoor space. A wall that holds back a slope can turn an unusable hillside into a level patio, lawn, or planting bed, so the wall's purpose — not just its height — is part of planning the project.
Soil retention and elevation
The wall is designed for the soil it retains and the elevation change it manages, with the layout creating usable level space above or below.
Material selection for the load
Segmental block, natural stone, or cast stone is chosen for the wall's structural requirements, not just its appearance, because the material must hold the retained soil.
Drainage behind the wall
Drainage is designed into the wall system — drainage stone, pipe, and weep paths — so water does not build up behind the wall and add hydrostatic pressure that can cause failure.
Foundation and base conditions
The wall's base is prepared for the actual soil and slope at the site, because a wall on soft or uneven ground will settle or lean regardless of how well it is built above.
Loads from nearby features
Loads from driveways, slopes, or structures above or beside the wall are evaluated, because a wall designed for soil alone may not handle the added pressure of a parked vehicle or a steep upslope.
Materials, Methods, and Design Choices
Retaining wall materials are selected first for their ability to hold soil and second for appearance. Segmental retaining wall block, natural stone, and cast stone each handle loads differently, and the choice depends on the wall's height, the retained soil, and the site conditions. A material that looks right but cannot handle the load is a wall that will not last.
The useful comparison is between a wall primarily defining a landscape space and a wall retaining soil, because the two carry very different requirements. A wall's function and loads matter more than its marketing label — a wall sold as a garden wall can still retain soil and require structural evaluation.
| Consideration | Wall defining a landscape space | Wall retaining soil |
|---|---|---|
| Primary load | Its own weight and minimal lateral pressure | Soil pressure and upslope loads |
| Foundation | Standard base preparation | Base designed for retained soil and slope |
| Drainage | Surface drainage often sufficient | Drainage behind wall is essential |
| Height and reinforcement | Lower heights typical | May require reinforcement or engineering |
| Approval questions | Fewer structural questions | May trigger permit or engineering review |
Segmental retaining wall block
Engineered block units designed for soil retention, with units that interlock or pin for structural connection and a system of drainage and base layers that support the retained load.
Natural stone
Stone selected for the wall's structural requirements and the site's aesthetic, with weight and placement chosen for the load the wall carries — not every stone suits every retaining application.
Drainage system
Drainage stone and pipe behind the wall relieve water pressure that builds up in the retained soil, because a wall that holds water behind it is under far greater stress than one that drains.
Site Assessment and Project Planning
A retaining wall assessment looks at what the wall has to hold back and what conditions exist at the site. The retained soil, the slope above and below, the water moving through the ground, the loads from nearby driveways or structures, the foundation conditions, the access for construction, and the property boundaries all influence the wall design. These are evaluated at the property because a wall built without understanding the site will lean, crack, or fail.
Adding a drain behind a wall does not guarantee structural stability by itself — drainage is one part of a system that also includes the foundation, the material, the reinforcement, and the height. Situations that may require qualified engineering or additional approvals include taller walls, walls with surcharge loads from driveways or slopes, walls near property lines, and walls in jurisdictions with specific permit thresholds. Those requirements depend on project scope and property jurisdiction and should be checked before construction. We do not provide engineering services unless specifically verified.
Retained soil and slope
What soil type is being retained, what is the slope above and below the wall, and how much lateral pressure will the wall need to resist?
Foundation conditions
What are the ground conditions at the wall's base, and how should the foundation be prepared for the actual soil rather than a standard detail?
Drainage behind and around
How does water move through the retained soil, and what drainage system keeps it from building pressure behind the wall?
Loads from nearby features
Are there driveways, structures, or slopes above or beside the wall that add loads beyond the soil alone?
Property boundaries and access
Where is the property line relative to the wall, and can equipment and materials reach the site for construction?
Engineering and approvals
Does the wall's height, load, or location require engineering or a permit, and how are those requirements confirmed for this jurisdiction?
Germantown Context and Related Services
Properties in Germantown and across Montgomery County, MD include sloped lots, tiered yards, and elevation changes that create both the need and the opportunity for retaining walls. Soil and slope vary by neighborhood, so a wall's foundation, drainage, and material are planned for the specific property rather than assumed from a standard detail. Conditions that may require engineering or permits — taller walls, surcharge loads, proximity to boundaries — are confirmed for the project's jurisdiction.
A retaining wall often connects to other features. Related completed pages describe the coordinated hardscape plan it may be part of, the patio it can create, the landscape and garden wall alternative for lower-load applications, and the steps that may be integrated into the wall.
Retaining Wall Installation Questions
A retaining wall is a structural feature as much as a visual one, so it deserves the same care in planning as in building. Call to discuss the soil, slope, drainage, and loads for your wall, or request an estimate to begin.
How does a retaining wall differ from a decorative garden wall?↓
A retaining wall holds back soil and resists lateral pressure from the ground behind it, while a decorative garden wall defines a space without carrying the same load. The difference is structural: a retaining wall needs a foundation designed for the retained soil, drainage behind the wall to relieve water pressure, and material that can handle the load. A garden wall can be lighter and simpler — but if it retains soil, it carries retaining-wall requirements regardless of its label.
What affects the choice of retaining-wall material?↓
The wall's height, the type of soil being retained, the loads acting on it, the site's aesthetic, and the drainage design all affect material selection. Segmental block, natural stone, and cast stone each handle loads differently, and the choice follows the structural requirements first and the appearance second. A material that cannot handle the load will fail no matter how it looks.
Why is drainage part of wall planning?↓
Water that builds up behind a retaining wall adds hydrostatic pressure that pushes the wall outward and can cause leaning or collapse. Drainage stone and pipe behind the wall relieve that pressure by giving water a path out. A wall without drainage is under far greater stress than one that drains, which is why drainage is part of the wall's design, not an afterthought.
When might a project need engineering or additional approvals?↓
Taller walls, walls with surcharge loads from driveways or slopes, walls near property lines, and projects in jurisdictions with specific permit thresholds may require engineering or a permit. The requirements depend on project scope and property jurisdiction and should be checked before construction. We do not provide engineering services unless specifically verified.
Can a retaining wall be planned with a new patio?↓
Yes. A retaining wall often creates the level space a patio needs on a sloped lot, so the two are planned together — the wall holds the grade, and the patio sits on the level area it creates. Planning them together ensures the drainage, elevation, and material coordination work as one system.
What information helps define a retaining-wall estimate?↓
The wall's height and length, the soil being retained, the slope above and below, the loads from nearby features, the drainage design, the material choice, the access for construction, and any engineering or permit requirements. Each of these changes the labor, material, and preparation involved, so the estimate reflects the specific site and wall.
Discuss Your Project
Call our team based in Germantown, MD to talk through scope, site considerations, and next steps — or request an estimate and we will follow up.