
Outdoor Steps & Stoops Installation Germantown
Outdoor steps and stoops connect elevations — they link a doorway to a walkway, a patio to a lawn, or one level of a yard to another. Outdoor steps and stoops installation in Germantown, MD is about building those transitions so they are safe, consistent, and integrated with the surfaces and grades they connect. Germantown Hardscape & Pavers helps property owners plan new steps, stoops, and landings that make elevation changes feel natural rather than abrupt.
The main decision is what the steps need to connect and how. An entry stoop at a front door serves a different purpose than landscape steps connecting patio levels, and the design — geometry, material, landing, and drainage — follows the connection it makes and the people who use it.
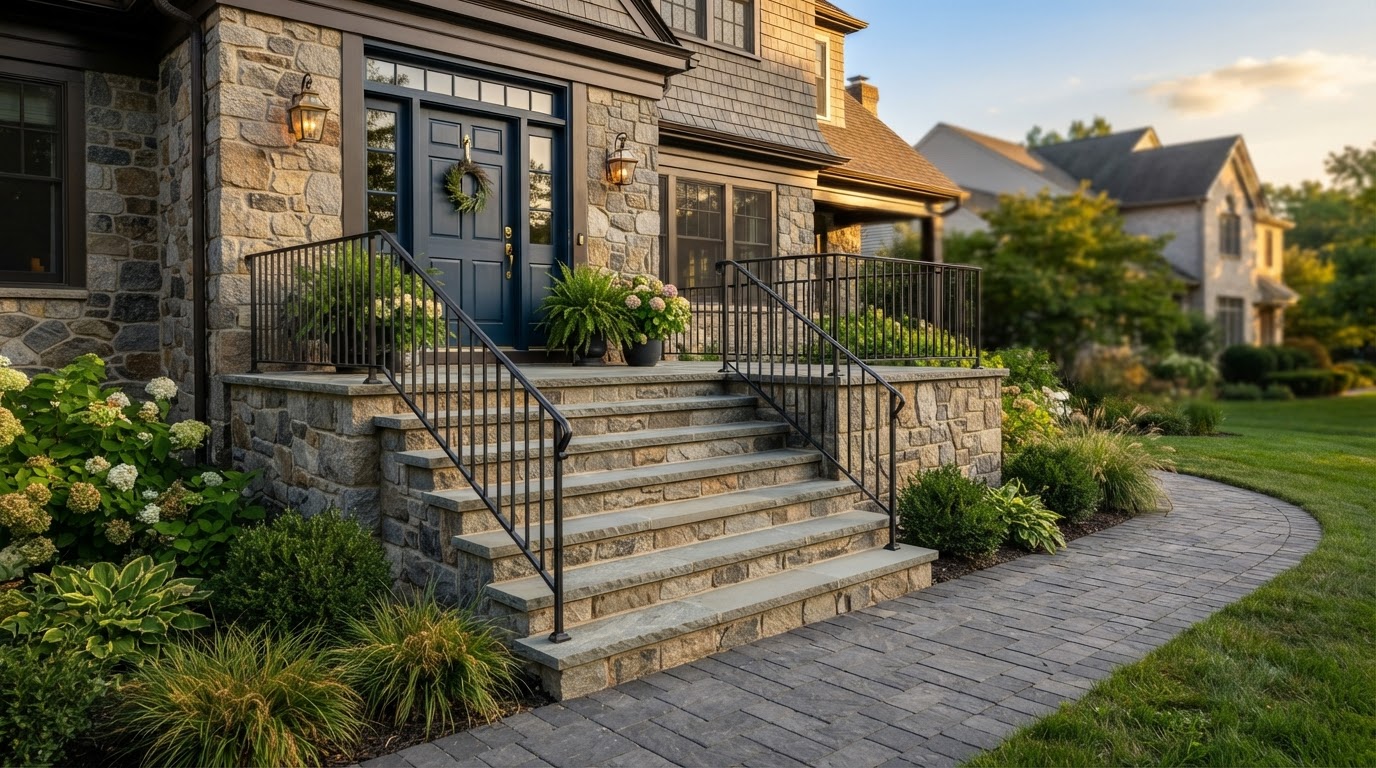
Concept visualization: New exterior stone steps and stoop with consistent geometry
Provenance: Concept visualizationScope, Applications, and Homeowner Goals
This service covers the installation of new exterior steps, stoops, and landings. It includes entry stoops at doorways, patio steps connecting levels, connections between walkways and doors, landscape elevation transitions, landing placement, consistent geometry as a design factor, material and texture selection, drainage and the relationship to building thresholds, supporting construction and existing conditions, and railings, guards, or other requirements when applicable. It is distinct from natural stone walkway installation and from the repair of existing stone steps, which is a separate specialty.
The decisions that define a steps project are about connection and safety: what elevations the steps connect, how the geometry — riser height, tread depth, landing size — stays consistent, how the steps meet the building threshold, and what materials suit the exposure and the users. Steps that look right but are inconsistent in geometry or poorly drained become hazards.
Accessibility is a consideration to review for the actual property and intended users, not a guarantee that steps alone provide an accessible route. The design accounts for the people who will use the steps, but we do not claim ADA compliance or that any surface is slip-proof without project-specific assessment.
Entry stoops and landings
A stoop and landing at a doorway provides a stable, level step-off point that connects the door to the walkway or driveway below.
Patio and landscape steps
Steps connecting patio levels or landscape elevations provide safe transitions between grade changes with consistent geometry and stable landings.
Connections to walkways and doors
Steps are planned where walkways meet doors or patios, so the elevation transition is handled at the right point rather than as an afterthought.
Consistent geometry
Riser height, tread depth, and landing size are kept consistent through a flight, because uneven steps are a primary trip hazard regardless of how the steps look.
Material, drainage, and threshold
Materials are chosen for exposure and use, drainage keeps water off the steps and away from the threshold, and the connection to the building is planned for a clean, weather-resistant junction.
Materials, Methods, and Design Choices
Step materials are chosen for durability, texture, and the relationship to the surfaces they connect. Natural stone, paver, and cast stone each offer different textures and visual character, and the choice depends on the exposure, the intended users, and the design of the patio or walkway the steps join. A smooth, light surface may suit a formal entry; a textured stone may suit a garden transition.
The useful comparison is between an entry stoop and landing at a door and a set of landscape steps connecting outdoor levels, because the two serve different purposes and carry different requirements for drainage, supporting construction, and project review.
| Consideration | Entry stoop and landing | Landscape steps between levels |
|---|---|---|
| Relationship to building | Directly at a doorway threshold | Between patio or yard elevations |
| Access and circulation | Primary entry point | Connects outdoor areas |
| Drainage focus | Away from the door and foundation | Across the landscape and patio |
| Supporting construction | Ties to the building threshold | Built on landscape base or wall |
| Required review | Threshold, flashing, and access | Grade, drainage, and railing needs |
Natural stone steps
Stone treads and risers chosen for durability and texture, with the material selected for the exposure and the design of the surfaces the steps connect.
Paver and cast stone
Manufactured units that can match a patio or walkway surface, coordinating the steps with the adjacent paving for a unified design.
Drainage and threshold detail
Drainage keeps water off the steps and away from the building, and the connection to the door threshold is planned for a clean, weather-resistant junction that does not trap water at the entry.
Site Assessment and Project Planning
Assessing a site for outdoor steps means looking at the elevations being connected, the existing surfaces and thresholds, the drainage, the supporting construction, and any railing, guard, or approval requirements. Steps that connect a door to a walkway involve the building threshold — flashing, clearance, and drainage at the junction. Steps connecting landscape levels involve the grade, the base or wall they rest on, and how water moves across the site.
Accessibility goals are reviewed for the actual property and intended users. We do not provide unsourced code dimensions, universal footing depths, or claims of ADA compliance, and we do not guarantee any surface is slip-proof. Railings, guards, and permits may be required depending on the step height, the location, and the jurisdiction — those requirements are confirmed for the specific project rather than assumed.
Elevation change
What elevations are the steps connecting, and how many risers does that require with consistent geometry?
Threshold connection
Where steps meet a doorway, how is the threshold detailed, and what flashing or clearance is needed at the junction?
Drainage
How does water move across the step area, and how is it kept off the steps and away from the building?
Supporting construction
What do the steps rest on — a patio base, a wall, or the building foundation — and is that support adequate for the steps?
Railings and guards
Does the step height or location require a railing or guard, and what code applies to this property's jurisdiction?
Permits and approvals
What permit or approval requirements apply to these steps, and how are they confirmed before construction?
Germantown Context and Related Services
Properties in Germantown and across Montgomery County, MD include elevation changes from doorways to yards, between patio levels, and across sloped landscapes. Steps are planned for the specific grade, drainage, and threshold conditions rather than assumed from a standard dimension, because the elevation changes vary from one property to another.
Outdoor steps often connect to other features. Related completed pages describe the coordinated hardscape plan they may be part of, the paver walkways and natural stone walkways they connect to, and the retaining wall installation page for steps integrated into walls.
Outdoor Steps & Stoops Installation Questions
Steps are the transitions that make elevation changes safe and natural, so the geometry, drainage, and connections deserve real attention. Call to discuss the steps or stoop your property needs, or request an estimate to begin.
How does a stoop differ from a set of landscape steps?↓
A stoop is a step and landing directly at a doorway threshold — the step-off point where you enter or exit the home. Landscape steps connect outdoor elevations — between patio levels, from a patio to a lawn, or across a sloped yard. The two carry different requirements: a stoop involves the building threshold, flashing, and drainage at the door, while landscape steps involve the grade, the base they rest on, and drainage across the landscape.
Can new steps connect to an existing patio or walkway?↓
Yes, when the materials can be matched or complemented and the base and elevation line up. The connection — the transition between the existing surface and the new steps — is part of the planning, along with drainage and geometry. If the existing surface has settled or drains poorly, that may need to be addressed so the new steps do not inherit the same problem.
What should be considered where steps meet a doorway?↓
The threshold detail is critical: the step must meet the door at the right height, with clearance for the door to open, and with drainage that keeps water away from the building rather than trapping it at the entry. Flashing and the junction between the step and the siding or foundation are planned so the connection is weather-resistant. This is one of the most important details in a steps project.
How are materials selected for exterior steps?↓
Materials are chosen for durability, texture, and the relationship to the surfaces the steps connect. Natural stone, paver, and cast stone each offer different textures and visual character, and the choice follows the exposure, the intended users, and the design of the adjacent patio or walkway. A material that is too smooth may be slippery when wet; a material that is too rough may be uncomfortable for regular use.
When might railings, guards, or approvals be required?↓
Railings or guards may be required depending on the step height, the number of risers, the location, and the jurisdiction's code requirements. Permits or approvals may also apply to steps at certain heights or in certain locations. Those requirements are confirmed for the specific project and property jurisdiction rather than assumed, because they vary by scope and location.
Should damaged existing steps be repaired or replaced?↓
That depends on the existing condition. Minor surface damage may be repairable, while structural movement, settlement, or widespread deterioration may call for replacement. The choice follows an evaluation of the steps' condition, the underlying cause of the damage, and whether a repair will hold or whether the problem will recur. Detailed repair of existing stone steps is addressed by a separate specialty service.
Discuss Your Project
Call our team based in Germantown, MD to talk through scope, site considerations, and next steps — or request an estimate and we will follow up.