
Patio Seating Wall Installation Germantown
A patio seating wall is built-in seating — a low wall with a comfortable cap that invites people to sit, gather, and stay in the outdoor space. Patio seating wall installation in Germantown, MD is about integrating that seating into the patio layout so it supports circulation, furniture, and the way the space is used. Germantown Hardscape & Pavers helps property owners plan seating walls that make a patio more functional without obstructing movement.
The main decision is how the seating wall fits the layout. A wall in the wrong place blocks circulation; a wall in the right place creates seating, defines an edge, and gives the patio structure. And if the wall also retains soil, that changes the structural requirements — not every seating wall is purely decorative.
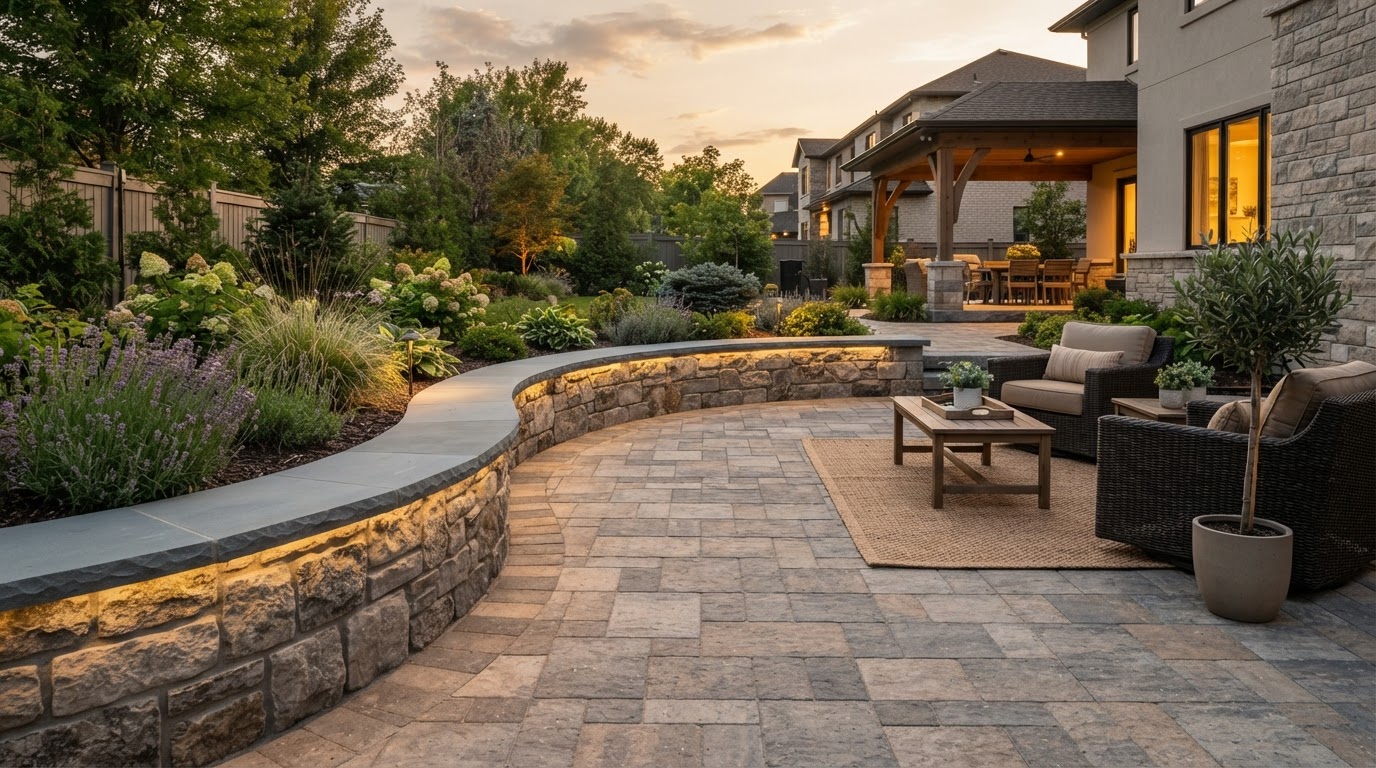
Concept visualization: Built-in patio seating wall with smooth cap stones
Provenance: Concept visualizationScope, Applications, and Homeowner Goals
This service covers the installation of built-in patio seating walls integrated with outdoor layouts. It includes straight, curved, and corner arrangements, maintaining circulation around furniture and access points, cap selection and comfort, the relationship to nearby planting, coordination with paver or flagstone patios, and evaluation of whether the wall also retains soil. It is distinct from landscape and garden wall installation, which defines spaces without built-in seating as the primary function.
The decisions that define a seating wall project are about use and layout: where the wall goes, how it relates to furniture and circulation, what cap and material suit both comfort and design, and whether the wall also needs to retain a grade change. A seating wall that also holds back soil carries structural requirements a purely decorative wall does not.
Adding a wall to an existing patio is also in scope, but it requires evaluation — not every existing patio can support an added wall without assessing the base, drainage, and how the two connect.
Straight, curved, and corner layouts
Seating walls can run straight along a patio edge, curve to define a gathering area, or turn a corner to create an L-shaped seating arrangement that frames the space.
Circulation around furniture
The wall is placed so it supports — not blocks — movement around the patio, leaving room to walk past furniture and access doors, steps, and lawn areas.
Cap selection and comfort
The cap material, profile, and height are chosen for comfortable seating, because a wall that is too narrow, too rough, or at the wrong height does not function as seating.
Relationship to planting
The wall's relationship to nearby beds and planting is planned so it frames the garden without trapping debris or creating maintenance difficulty.
Coordination with the patio surface
The seating wall is integrated with the paver or flagstone patio so the wall and surface read as one design, with materials that complement each other.
Materials, Methods, and Design Choices
Seating wall materials are chosen for both comfort and durability, because the wall is meant to be sat on. The cap needs a smooth, comfortable surface at a height that works for seating, and the wall material needs to withstand weather and use. The useful comparison is between movable outdoor seating and a built-in seating wall, because each offers different tradeoffs in flexibility, footprint, and maintenance.
If the seating wall also retains soil — for example, where a patio sits above a grade change — the structural requirements follow the retaining function. A seating wall that holds back earth needs drainage, a foundation for the retained load, and material suited to both purposes. Not every wall labeled a seating wall is purely nonstructural.
| Consideration | Movable outdoor seating | Built-in seating wall |
|---|---|---|
| Layout flexibility | Rearrange anytime | Permanent, fixed in place |
| Footprint | Furniture takes space when in use | Built into the patio edge, no separate footprint |
| Circulation | Can be moved for access | Defines a permanent edge and flow |
| Material coordination | Independent of patio | Coordinates with patio material and design |
| Maintenance and comfort | Furniture to store and maintain | Permanent, weather-resistant, cap chosen for comfort |
Comfortable cap stone
Cap material with a smooth surface and suitable profile is selected so the wall works as seating, because comfort depends on the cap's width, texture, and height.
Durable wall material
Stone or block that withstands weather and use forms the wall body, with the material chosen to coordinate with the patio surface and the home's style.
Structural considerations
If the seating wall also retains soil, drainage and foundation requirements follow the retaining function, so the wall is designed for both seating and soil retention rather than appearance alone.
Site Assessment and Project Planning
Assessing a patio for a seating wall means looking at the layout, the furniture, the circulation, the existing surface, and whether the wall will retain soil. A wall in the wrong place blocks movement; a wall that needs to retain soil but is built as a decorative wall will not hold. The evaluation considers how the wall fits the patio as it is actually used.
Adding a wall to an existing patio requires evaluating the existing base, drainage, and surface condition, because not every patio can support an added wall without addressing what is beneath it. Fire-feature proximity is considered when relevant, with clearances and product-specific requirements checked for the actual installation — we do not invent setback distances. Applicable property approvals depend on project scope and jurisdiction and should be confirmed before construction.
Layout and furniture
Where does the wall go relative to furniture, and does it support or block the way the patio is used?
Circulation and access
Does the wall leave room to walk past furniture, reach doors and steps, and access the lawn and garden?
Existing patio condition
If adding to an existing patio, is the base sound enough to support the wall, and does the connection between wall and surface work?
Soil retention
Does the wall also retain soil, and if so, what drainage and foundation does that require?
Fire-feature proximity
If the wall is near a fire feature, what clearances and product-specific requirements apply, and how are they confirmed?
Future patio changes
How does a permanent wall affect future changes to the patio, and does the layout account for that?
Germantown Context and Related Services
Patios in Germantown and across Montgomery County, MD are used across the seasons, and a seating wall extends that use by providing built-in seating that does not need to be stored or maintained like furniture. The layout, material, and cap are planned for the specific patio and the way the household uses the space, not assumed from a generic dimension.
A seating wall often connects to other patio features. Related completed pages describe the paver patio and flagstone patio surfaces it integrates with, the retaining wall installation page for walls that also retain soil, and the landscape and garden wall page for walls that define space without seating as the primary function.
Patio Seating Wall Installation Questions
A seating wall makes a patio more usable and more defined, so the layout deserves real attention. Call to discuss where a wall could fit your patio, or request an estimate to begin planning it.
Can a seating wall be added to an existing patio?↓
Often, yes, but it requires evaluation. The existing patio's base, drainage, and surface condition are assessed to confirm the wall can be supported and connected cleanly. If the base has settled or the drainage is poor, those may need to be addressed before adding the wall, so the new seating wall does not inherit the existing patio's problems.
How should a seating wall fit into the furniture layout?↓
The wall is placed where it supports — not blocks — the way the patio is used. It should leave room to walk past furniture, access doors and steps, and reach the lawn. A wall behind a lounge area can define the edge and provide overflow seating, while a wall in the middle of a circulation path creates an obstruction. The layout follows the furniture plan.
Can a seating wall also retain soil?↓
Yes, when the patio sits above a grade change, a seating wall may also retain soil. In that case the wall carries structural requirements — drainage behind the wall, a foundation designed for the retained load, and material suited to both seating and soil retention. Not every seating wall is purely decorative, and the design must reflect what the wall is actually doing.
What affects the choice of cap material?↓
Comfort, appearance, and durability. The cap needs a smooth surface and a comfortable width and height for seating, and the material is chosen to coordinate with the patio and the home. A cap that is too narrow, rough, or at the wrong height does not function as seating, so the selection follows both use and design.
Can a seating wall be planned near a fire feature?↓
Yes, and proximity is common in outdoor living layouts, but clearances and product-specific requirements for the fire feature must be checked for the actual installation. We do not invent setback distances — the clearances follow the fire feature's manufacturer guidance and any applicable code requirements for the property's jurisdiction.
How does built-in seating affect future patio changes?↓
A built-in wall is permanent, so it defines the patio's layout in a way movable furniture does not. If the patio may be expanded or reconfigured later, the wall's placement is considered in the plan so it does not block future work. Planning the full layout — even if only part is built now — lets future phases account for the wall rather than work around it.
Discuss Your Project
Call our team based in Germantown, MD to talk through scope, site considerations, and next steps — or request an estimate and we will follow up.