
Pergola & Pavilion Installation Germantown
Pergolas and pavilions are outdoor structures that organize gathering space and provide different forms of overhead coverage — a pergola with open rafters offering filtered shade, or a pavilion with a solid roof providing fuller weather protection. Their structural requirements, support, and relationship to the patio and property differ with the design. Germantown Hardscape & Pavers helps property owners in Germantown, MD plan outdoor shade and gathering structures around their intended use, placement, and the conditions of the existing site.
The main decision is what the structure should accomplish — shade for daytime use, shelter from rain, a visual focal point, or a defined gathering area — and how the chosen design interacts with the existing patio, sun exposure, and property conditions. Not every pergola provides full rain protection, and not every pavilion design suits every property.
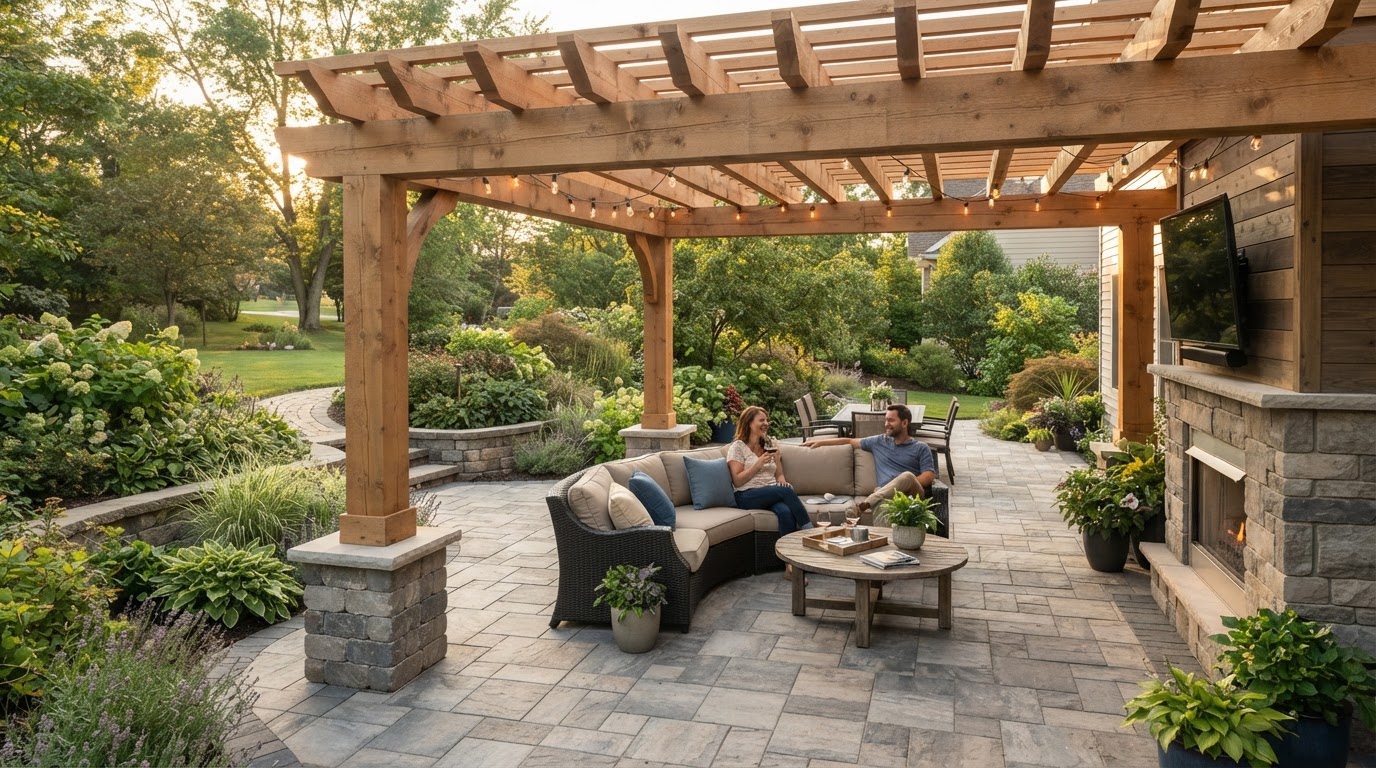
Concept visualization: Pergola with open beam overhead integrated with paver patio
Provenance: Concept visualizationScope, Applications, and Homeowner Goals
This service covers planning and installing outdoor shade and gathering structures. It includes evaluating the intended use — seating, dining, or outdoor gathering — the layout, freestanding versus proposed attached configurations, open overhead elements versus a solid roof, sun exposure, material and finish considerations, support and anchorage, existing patio conditions, roof runoff where applicable, access for construction, utilities or accessories as separate scope decisions, and applicable approvals and structural design requirements.
This page is distinct from the patio installation and hardscape design pages because it focuses on overhead structures rather than ground-level surfaces. A pergola or pavilion may sit on or beside an existing patio, but the structural requirements — support posts, anchorage, roof loads, and footings — are a separate set of considerations from the paving below. The two projects are often coordinated but involve different planning.
Product configurations vary, and the choice between a pergola and a pavilion affects everything from structural support to maintenance. A pergola with open rafters provides filtered shade and visual definition without full weather protection. A pavilion with a solid roof provides shelter from rain and sun but introduces roof drainage, greater structural loads, and potentially different setback or approval considerations. The intended use determines which structure fits the property.
Intended use drives the choice
Whether the structure provides shade, rain shelter, a gathering focal point, or visual definition determines whether a pergola or pavilion fits the project — each has different structural, maintenance, and weather-protection characteristics.
Support and anchorage
Pergolas and pavilions require proper support posts, footings, and anchorage. An existing patio slab or paver surface is not automatically adequate structural support for an overhead structure and must be evaluated.
Roof and overhead design
Open rafters, a solid roof, or a hybrid each provide different levels of shade and weather protection and introduce different structural loads, drainage considerations, and maintenance needs.
Placement and sun exposure
The structure's location affects shade patterns throughout the day, sightlines, circulation, and the relationship to the house, patio, and landscape. Sun exposure and the desired shade area guide placement.
Approvals and structural requirements
Property setbacks, structural design, wind and snow loads, and permit requirements depend on the project scope and jurisdiction. These are checked before construction, not assumed to be exempt.
Materials, Methods, and Design Choices
The practical difference between an open-style pergola and a roofed pavilion is the key planning distinction. A pergola with open rafters provides filtered shade and visual structure without full weather protection — it defines a space without covering it completely. A pavilion with a solid roof provides shelter from rain and sun but requires greater structural support, introduces roof drainage, and may involve different setback or approval considerations. The comparison below shows how these differ.
Material and finish choices affect maintenance, weathering, and visual character. Wood, composite, and metal components each have different maintenance needs, lifespans, and appearances. When mentioning cooking or fire features beneath or near a structure, the selected product's requirements and applicable clearances must be evaluated — not every combination is suitable, and clearances depend on the specific product and installation. Universal footing depths, beam sizes, wind or snow load specifications, and setback distances are not provided because these depend on the product, the site, and the applicable requirements that must be checked before construction.
| Consideration | Open-style pergola | Roofed pavilion |
|---|---|---|
| Shade and weather protection | Filtered shade, open overhead | Full shade and rain shelter |
| Visual presence | Lighter, open structure | Substantial roofed structure |
| Support requirements | Posts and footings for rafter loads | Heavier posts and footings for roof loads |
| Roof drainage | Minimal — open rafters | Roof runoff must be managed |
| Maintenance | Material-dependent finish upkeep | Roof, finish, and structural upkeep |
Open pergola structures
Pergolas with open rafters providing filtered shade and visual definition — lighter structural loads but less weather protection. Material and finish choices affect maintenance and appearance, and the structure requires proper posts, footings, and anchorage evaluated for the specific site.
Roofed pavilions
Pavilions with solid roofs providing full shade and rain shelter — greater structural loads, roof drainage to manage, and potentially different setback or approval considerations. The heavier structure requires evaluated support and anchorage suited to the roof and site conditions.
Coordinated outdoor structures
Pergolas and pavilions coordinated with patios, outdoor kitchens, seating walls, and landscape lighting as part of a broader outdoor living plan. Each component is planned around its relationship to the others rather than installed in isolation.
Site Assessment and Project Planning
A pergola or pavilion assessment evaluates the existing patio or ground conditions, sun exposure, intended use, and the structural requirements of the proposed structure. An existing patio slab or paver surface is not automatically adequate support for an overhead structure — the footing, anchorage, and load path must be evaluated for the specific design. Access for construction, proximity to property lines and structures, and applicable setback or approval requirements are checked.
If lighting, fans, or other accessories are part of the plan, power availability and the appropriate qualified electrical involvement are discussed as separate scope decisions. When a cooking or fire feature is proposed beneath or near the structure, the product's requirements and clearances must be evaluated rather than assuming any combination is suitable. The assessment does not provide universal footing depths, beam sizes, or wind and snow load specifications because these depend on the product, the site, and the applicable requirements.
Existing patio or ground support
Is the existing patio slab or paver surface adequate to support the structure's posts and loads, or does the structure require independent footings? An existing surface is not automatically adequate structural support and must be evaluated.
Sun exposure and shade goals
What sun patterns affect the proposed location throughout the day, and how much shade is the structure meant to provide? Sun exposure and the desired shade area guide placement and the choice between open and roofed designs.
Circulation and layout
How does the structure fit the seating, dining, or gathering layout, and does it maintain comfortable circulation around furniture and access points? The structure should organize the space without blocking movement.
Property lines and approvals
What are the setback requirements, and does the structure require a permit or structural design approval? These depend on the project scope and jurisdiction and must be checked before construction, not assumed to be exempt.
Accessories and utilities
Are lighting, fans, or other accessories planned, and is power available? Electrical work requires appropriately qualified involvement and is a separate scope decision from the structure itself.
Fire or cooking proximity
If a fire feature or outdoor kitchen is near or beneath the structure, the product's clearance requirements must be evaluated. Not every combination of fire feature and overhead structure is suitable without checking the specific product's requirements.
Germantown Context and Related Services
Properties in Germantown and across Montgomery County, MD vary in sun exposure, yard layout, setback requirements, and the relationship between outdoor structures and the house. Pergola and pavilion planning is evaluated for the specific property's conditions — not from a universal design assumed to fit every yard. Permit requirements, setback rules, and structural design needs depend on the project scope and jurisdiction.
Outdoor structures often coordinate with other outdoor features. Related completed pages describe the coordinated hardscape design that may include a pergola or pavilion as part of a broader plan, the patio installation it sits on or beside, and the landscape lighting that extends outdoor use into the evening.
Pergola & Pavilion Installation Questions
A pergola or pavilion is an outdoor structure decision that depends on your intended use, site conditions, and applicable requirements. Call to talk through your shade and gathering goals, or request an estimate to begin planning a structure that fits your property.
What is the practical difference between a pergola and a pavilion?↓
A pergola typically has open rafters that provide filtered shade and visual definition without full weather protection. A pavilion typically has a solid roof that provides full shade and rain shelter but requires greater structural support, roof drainage management, and potentially different setback or approval considerations. The choice depends on what the structure should accomplish — shade, shelter, or a defined gathering space.
Can either structure be added to an existing patio?↓
Yes, but the existing patio must be evaluated for adequacy as structural support. A paver or slab surface is not automatically sufficient to support the posts and loads of an overhead structure. Independent footings may be needed, and the structure's anchorage and load path are evaluated for the specific patio and design before installation proceeds.
How should the location be selected?↓
By evaluating sun exposure throughout the day, the desired shade area, the relationship to the house and landscape, circulation around furniture, property-line setbacks, and applicable approval requirements. The structure should organize the gathering space and provide shade where needed without blocking movement or creating drainage or setback issues.
What affects material choice and maintenance?↓
Material and finish choices — wood, composite, or metal — affect weathering, appearance, and maintenance needs. Different materials have different lifespans, finish upkeep requirements, and visual characters. The choice depends on the homeowner's maintenance preferences, the desired appearance, and the structure's exposure to weather.
What needs review before adding lighting or other accessories?↓
Power availability, the appropriate qualified electrical involvement, and the structure's capacity to support fixtures are evaluated. Lighting, fans, or other accessories are separate scope decisions from the structure itself and require their own planning. If a fire or cooking feature is nearby, the product's clearance requirements must also be checked.
Which property and approval questions should be resolved before construction?↓
Setback requirements, structural design needs, wind and snow load considerations, and permit requirements depend on the project scope and jurisdiction. These are checked before construction rather than assumed to be exempt. The specific product, the site conditions, and the applicable local requirements determine what approvals and structural design are needed.
Discuss Your Project
Call our team based in Germantown, MD to talk through scope, site considerations, and next steps — or request an estimate and we will follow up.