
Backyard Landscape Design Germantown
Backyard landscape design begins with how the space should function for the people using it — gathering, dining, relaxing, gardening, or simply enjoying a lawn. Every backyard serves a different purpose, and the design should reflect the homeowner's priorities rather than a template. Germantown Hardscape & Pavers helps property owners in Germantown, MD plan backyard spaces that balance usable hardscape, living planting, lawn, and practical circulation into one cohesive layout.
The main decision is which uses the backyard should serve and how they fit together. A gathering-focused space, a planting-focused retreat, and a multipurpose family yard each call for a different arrangement of patio, lawn, beds, and circulation.
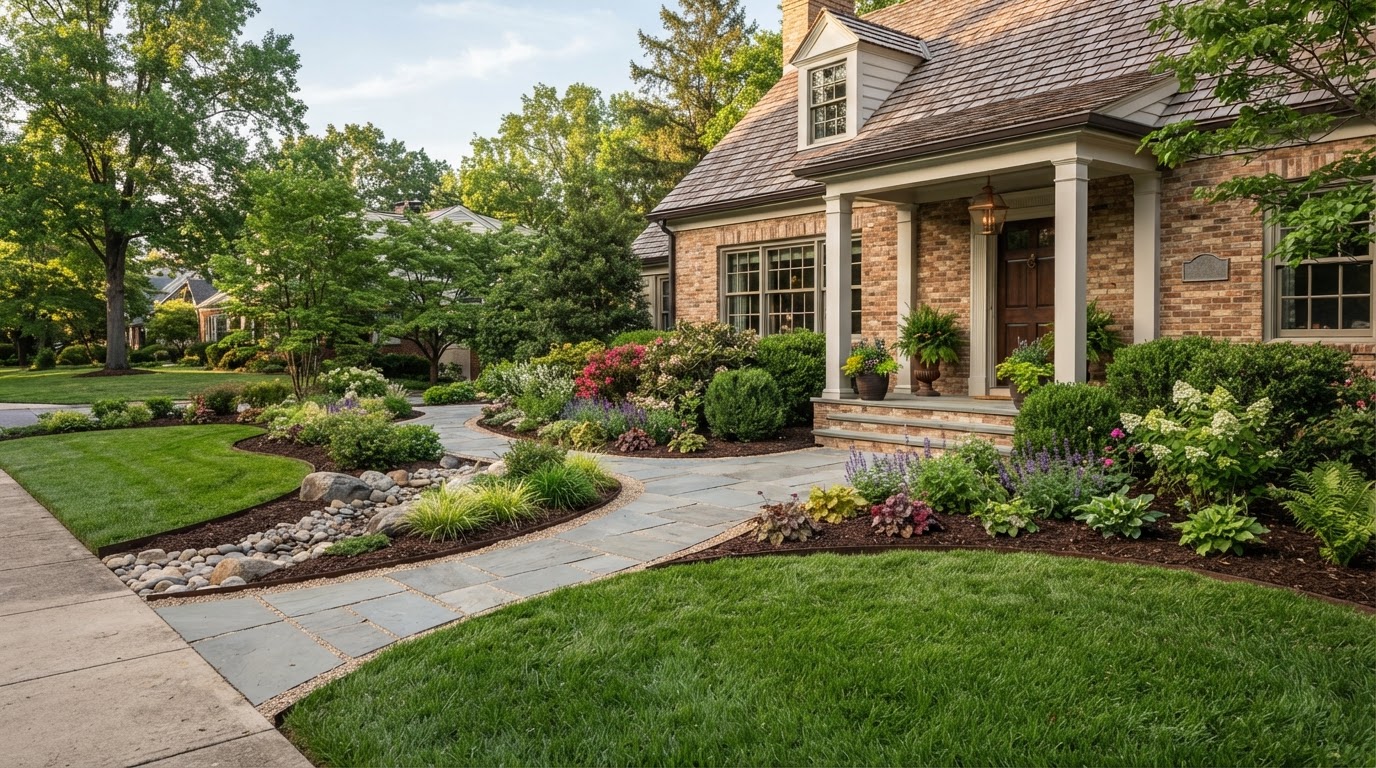
Concept visualization: Backyard landscape design with distinct functional areas and circulation
Provenance: Concept visualizationScope, Applications, and Homeowner Goals
This service plans the backyard as a whole, connecting patios, lawn, planting beds, side-yard access, and any gathering features into a layout that reflects how the household uses the outdoor space. It includes evaluating sun and shade, privacy sightlines, existing trees worth retaining, grade changes, drainage, and maintenance preferences — then organizing the space so each area supports its intended use without conflicting with circulation or neighboring areas.
This page is distinct from the overall landscape design page, which coordinates the entire property. Backyard design focuses specifically on the private rear yard — its uses, privacy, and the relationship between doors, patios, lawn, and planting. It is also distinct from paver patio installation, which addresses a specific constructed surface rather than the overall backyard plan.
The scope includes deciding what to retain from the existing landscape, how to allocate space among competing uses, and how to sequence the work if the homeowner prefers phased installation. Not every backyard needs a large patio, an outdoor kitchen, or extensive lawn — those are options to discuss, not automatic components of the service.
Functional zoning
How the backyard is divided among gathering, dining, relaxation, lawn, gardening, and circulation — based on the household's actual priorities, not a fixed template.
Privacy and sightlines
Where screening or planting is needed to address neighboring views, and how the layout uses orientation, planting, and structures to create a sense of enclosure without overbuilding.
Connections and circulation
How doors, patios, lawn, planting beds, and side-yard access connect so movement through the yard feels natural and unobstructed.
Existing features and phasing
Which existing trees, beds, or hardscape are worth retaining, and how the project can be sequenced if the homeowner prefers to build in phases rather than all at once.
Materials, Methods, and Design Choices
Backyard design is less about choosing a single material and more about balancing uses within the available space. A gathering-focused backyard centers on a patio with seating and dining zones, with planting and lawn as supporting elements. A planting-focused backyard emphasizes beds, specimen plants, and seasonal interest, with a smaller patio or path for access. A balanced multipurpose layout distributes space among patio, lawn, and beds so the yard serves several uses without any one dominating.
The allocation depends on the household's priorities, the yard's sun and shade, its size, and how much maintenance the homeowner wants to take on. A large lawn requires mowing, edging, and watering; extensive beds require weeding and pruning; a large patio offers usable space but reduces green area. The design balances these tradeoffs for the specific property rather than defaulting to one arrangement.
| Consideration | Gathering-focused | Planting-focused | Balanced multipurpose |
|---|---|---|---|
| Main use | Dining and entertaining | Gardening and seasonal interest | Mixed daily use |
| Hardscape allocation | Larger patio, seating areas | Smaller path or patio | Moderate patio, balanced |
| Lawn and beds | Lawn as backdrop, beds as accents | Extensive beds, minimal lawn | Shared lawn and bed areas |
| Maintenance | Patio upkeep, moderate planting | Higher planting maintenance | Balanced upkeep across areas |
| Future flexibility | Can add features over time | Can expand beds gradually | Adapts to changing needs |
Patio and gathering surfaces
The patio is the primary constructed surface in most backyards, sized for the intended use — dining, lounging, or a combination — and located for convenient access from the house and circulation to other areas.
Lawn and open space
Lawn provides open usable space and a visual break, but its size is a maintenance decision. The design allocates lawn based on actual use rather than filling remaining space by default.
Planting beds and screening
Beds provide seasonal interest, structure, and privacy screening. Their size and plant selection reflect sun exposure, maintenance preferences, and the screening or visual goals the homeowner has identified.
Site Assessment and Project Planning
A backyard assessment evaluates how the space is currently used, what is worth retaining, and what constraints shape the design. Sun and shade change through the day and across seasons, affecting where patio, lawn, and planting are best located. Existing trees may provide valuable shade or screening but may also limit where new construction can occur. Grade changes affect drainage, circulation, and where level usable areas can be created. Privacy sightlines — what the homeowner sees and what neighbors can see — shape where screening is needed.
Drainage is evaluated early because water movement affects every other element — a patio placed in a low area, a lawn that stays saturated, or beds that wash out all undermine the design. Maintenance preferences are also assessed because a backyard the homeowner cannot or does not want to maintain becomes a burden rather than an asset. The assessment considers all of these factors together before recommending a layout.
Sun and shade patterns
How sunlight moves across the yard through the day and seasons, and how that affects where a patio, lawn, or planting bed should be located. A patio in full afternoon sun may need shade; a lawn in deep shade may struggle.
Existing trees and features
Which existing trees, shrubs, or hardscape are worth retaining for shade, screening, or established character, and how their roots, canopies, and root zones affect what can be built nearby.
Privacy and sightlines
What the homeowner wants to screen — neighboring windows, fences, or road views — and how the layout, planting, or structures can address those sightlines without overbuilding.
Grade and drainage
How water currently moves through the yard, where low areas collect water, and how the design should manage drainage so the patio, lawn, and beds function without water problems.
Access and circulation
How doors, gates, side yards, and equipment access shape where paths and patio edges should go, and whether existing access is adequate for the proposed layout.
Maintenance preferences
How much lawn mowing, bed weeding, pruning, and watering the homeowner wants to take on, and how the design's allocation of lawn, beds, and hardscape reflects that capacity.
Germantown Context and Related Services
Backyards in Germantown and across Montgomery County, MD vary widely — in size, sun exposure, existing tree canopy, slope, soil, and the relationship to neighboring properties. The design evaluates the specific yard rather than assuming every property has the same conditions or should follow the same layout. Privacy needs, drainage patterns, and maintenance capacity all depend on the individual property and the household using it.
Backyard design often connects to other completed services — the overall landscape design that coordinates the property, paver patio installation for the gathering surface, and tree and shrub planting for screening and structure. Each is part of a coherent plan rather than an isolated feature.
Related Completed Services
Backyard Landscape Design Questions
Every backyard serves a different purpose. Call to talk through how your household uses the space and what the yard should become, or request an estimate to begin planning a backyard layout that fits your property and priorities.
How should backyard priorities be established before choosing materials?↓
Start with how the space should function — what the household actually does in the yard, how many people gather, whether dining or relaxation is the priority, and how much lawn or planting the homeowner wants to maintain. Materials and layout follow those priorities rather than the other way around. A backyard designed around a use the household does not value becomes underused space.
Can an existing patio or mature tree be incorporated?↓
Yes, if the existing feature is in good condition and fits the planned layout. An existing patio may be retained, expanded, or replaced depending on its condition and how it relates to the new design. A mature tree may provide valuable shade or screening, but its root zone and canopy are evaluated to ensure new construction nearby does not compromise its health. Retaining existing features is assessed case by case.
How can a smaller backyard serve more than one purpose?↓
Smaller backyards can serve multiple uses through careful space allocation — a compact dining patio, a narrow lawn or planting strip, and defined zones that share circulation. The key is choosing which uses matter most and arranging them so one does not crowd the other. Not every use fits in every yard, and the design prioritizes accordingly rather than forcing in features the space cannot support.
Should drainage and privacy be considered early?↓
Yes. Drainage affects where a patio, lawn, and beds can be placed — a low area that holds water is not a suitable patio location without correction, and a saturated lawn will struggle. Privacy affects where screening or planting should go and how the layout orients. Both are evaluated early because they shape the layout itself, not just the details.
Can a backyard design be installed in phases?↓
Yes, if the overall plan is laid out first. A phased approach might start with the patio and primary circulation, then add planting beds or lawn in a later phase. The key is planning the full layout up front so each phase connects properly and does not need to be undone later. Phasing works when the end goal is clear, not when each piece is planned separately.
What information helps define a backyard landscape estimate?↓
How the household uses the yard, what existing features should be retained, the preferred balance of patio, lawn, and beds, sun and shade conditions, drainage observations, privacy goals, and maintenance capacity. Photos of the yard from multiple angles and approximate dimensions help an initial discussion. The more specific the priorities, the more useful the estimate.
Discuss Your Project
Call our team based in Germantown, MD to talk through scope, site considerations, and next steps — or request an estimate and we will follow up.