
Outdoor Fireplace Construction Germantown
An outdoor fireplace is a substantial built feature that establishes a focal point and a directional gathering arrangement within the patio. Germantown Hardscape & Pavers helps property owners in Germantown, MD plan an outdoor fireplace that fits the site conditions, the structural support it needs, the fuel and venting system it uses, and its relationship to the surrounding patio and seating.
The main decision is the fireplace system and its placement. A manufactured fireplace kit and a site-built masonry fireplace have different construction requirements, and the fireplace's position affects sightlines, access, and how the patio is organized around it. Understanding those distinctions early shapes the project's scope.
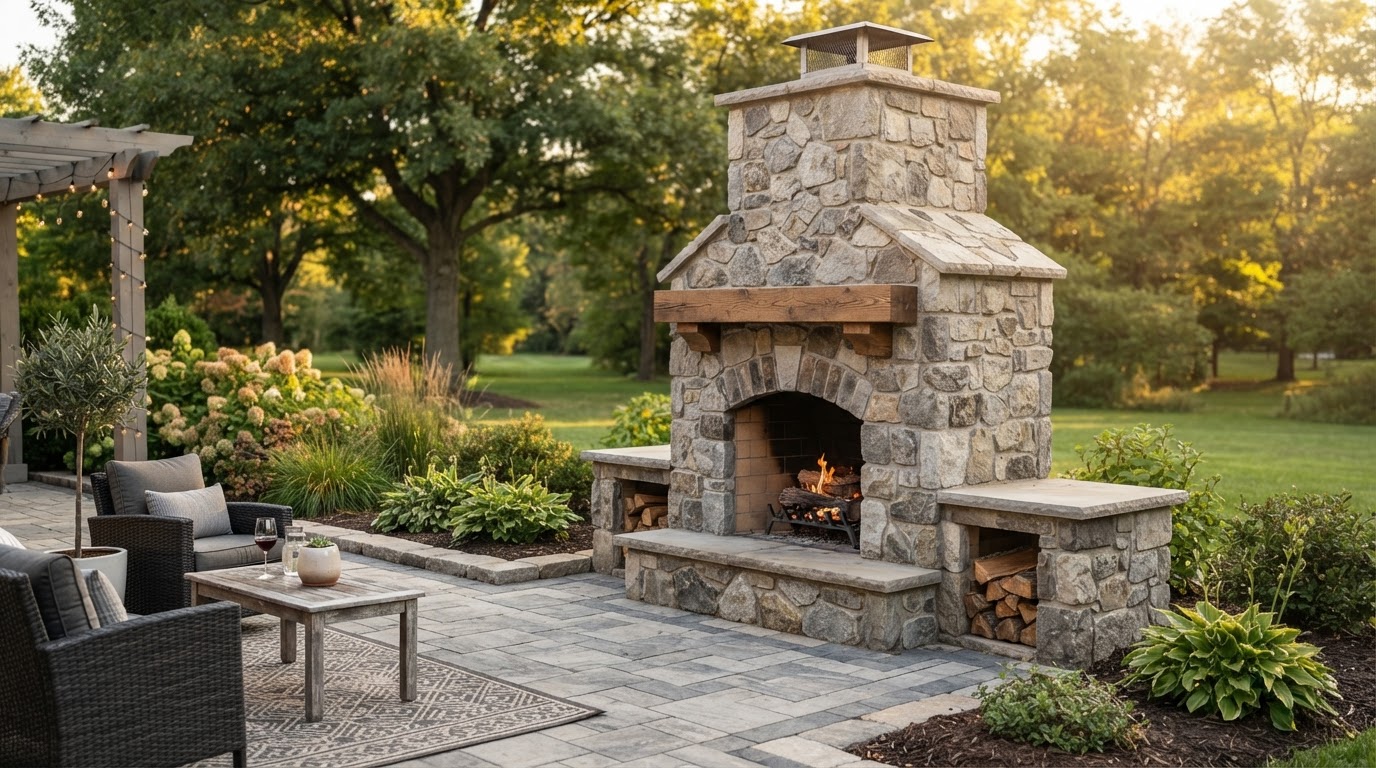
Concept visualization: Outdoor stone fireplace with masonry cladding and patio relationship
Provenance: Concept visualizationScope, Applications, and Homeowner Goals
This service covers the construction of outdoor fireplace structures, including the fireplace's intended use and visual role, its freestanding placement or other proposed configuration, the foundation and supporting conditions it requires, the fuel selection, and the compatible firebox and surrounding materials. It also includes the venting or chimney considerations that depend on the chosen system, the clearances to nearby structures, and the coordination with seating, paving, and lighting.
An outdoor fireplace is distinct from a fire pit because it is a directional, chimney-vented structure rather than an open circular gathering point. The fireplace establishes a visual anchor — a wall-like presence that organizes the patio around a facing direction — while a fire pit creates a more circular arrangement. The two have different structural, clearance, and placement considerations.
The fireplace system matters. A manufactured fireplace unit and a site-built masonry structure follow different construction paths, have different support requirements, and involve different material and venting decisions. The fuel selection — wood-burning or gas — adds another layer of system-specific requirements that should be settled before construction details are finalized.
Structural presence and direction
The fireplace establishes a focal point that organizes the patio around a facing direction, creating a wall-like visual anchor rather than a circular gathering point.
Foundation and support
The fireplace's weight and height require foundation and supporting conditions evaluated at the site, because not every patio or soil condition can support the same structure.
System-specific construction
Manufactured fireplace systems and site-built masonry approaches follow different construction paths with different venting, material, and support requirements.
Fuel and venting requirements
Fuel selection and the fireplace's venting or chimney considerations depend on the chosen system and should be settled before construction details are finalized.
Clearances and patio coordination
The fireplace's relationship to nearby structures, roofs, and walls, and its coordination with seating, paving, and lighting, are planned as part of the project rather than added later.
Materials, Methods, and Design Choices
The choice between an outdoor fireplace and an outdoor fire pit is the first planning decision because the two organize a patio differently. A fireplace creates a directional gathering arrangement — seating faces the hearth — and introduces a taller structure with chimney or venting requirements. A fire pit creates a circular arrangement around an open fire. The comparison below shows how the two differ in layout, visual presence, and construction needs.
Manufactured fireplace systems and site-built masonry structures have different construction requirements. A manufactured unit arrives with the manufacturer's specifications for foundation, clearances, venting, and materials — the project follows those instructions. A site-built masonry fireplace involves more construction decisions about firebox design, chimney structure, and material selection. In both cases, fuel selection — wood or gas — adds system-specific requirements that should be checked against the manufacturer's guidance rather than assumed.
| Consideration | Outdoor fireplace | Outdoor fire pit |
|---|---|---|
| Gathering layout | Directional — seating faces the hearth | Circular — seating surrounds the fire |
| Visual presence | Tall structure, focal wall anchor | Low profile, central gathering point |
| Structural considerations | Foundation, support, chimney or venting | Simpler base, less structural mass |
| Fuel and system | Wood or gas, system-specific venting | Wood or gas, simpler fuel connection |
| Space planning | Defines a patio edge or focal wall | Sits within an open gathering area |
Firebox and surround materials
The firebox lining and surrounding stone or masonry are selected for heat compatibility and the manufacturer's requirements, coordinating the fireplace's appearance with its structural and thermal performance.
Chimney and venting components
For systems that require venting, the chimney or venting follows the manufacturer's specifications rather than a universal design — the system determines the requirements.
Foundation and structural support
The base and support for the fireplace are evaluated against the structure's weight and height, the soil conditions, and the existing patio — because not every location can support the same fireplace.
Site Assessment and Project Planning
An outdoor fireplace assessment looks at the foundation and soil conditions that will support the structure, the fireplace's relationship to nearby roofs, walls, and property lines, and the existing patio's condition and layout. The fireplace introduces a taller, heavier structure than a fire pit, so the support requirements and the clearance to overhead features are more demanding. Fuel availability — whether a gas connection is feasible or wood-burning is the approach — is evaluated at the property.
The chosen fireplace system determines many of the construction details. A manufactured unit comes with the manufacturer's specifications for foundation, clearances, venting, and materials, and the project follows those instructions. A site-built masonry fireplace involves more construction decisions but still requires appropriate structural support and clearances. Weather exposure and maintenance access are considered, and the fireplace's coordination with seating, paving, and lighting is planned as part of the project.
Foundation and soil support
What foundation and soil conditions will support the fireplace's weight and height, and does the existing patio need modification or reinforcement before the structure is built?
Clearances to roofs and structures
How close is the planned fireplace to nearby roofs, walls, and property lines, and what clearances does the manufacturer's system require for safe venting and construction?
Fuel availability and system choice
Is a gas connection feasible at the location, or is wood-burning the approach? What qualified trade involvement does the fuel system require, and what does the manufacturer's system specify?
Patio integration
How does the fireplace's position organize the patio — its sightlines, the seating direction, and the connection to paving and lighting — and does it complement the existing layout?
Weather exposure and maintenance
How will the structure handle outdoor exposure, and can the firebox and venting components be inspected and maintained over the fireplace's life?
Applicable approvals
What permits or approvals apply to the fireplace structure, fuel connection, or proximity to buildings, and how are they confirmed based on the property and project scope?
Germantown Context and Related Services
Properties in Germantown and across Montgomery County, MD vary in soil conditions, proximity to structures and roof lines, and the existing patio layout. An outdoor fireplace is planned around the specific property's structural support, the clearances that matter for the chosen system, and the way the fireplace organizes the patio — not built the same way on every yard.
A fireplace often anchors a broader outdoor living plan. Related completed pages describe the coordinated hardscape plan it fits within, the paver patio it sits on, the seating wall that may define the gathering area, and the fire pit as a complementary or alternative fire feature.
Outdoor Fireplace Construction Questions
An outdoor fireplace is a structural and placement decision, not just a fire feature. Call to talk through the system, the location, and the patio it will anchor, or request an estimate to begin planning.
How does an outdoor fireplace change the layout of a patio?↓
A fireplace establishes a directional focal point — seating faces the hearth, and the structure acts as a visual anchor that defines one edge of the patio. This is different from a fire pit, which creates a circular gathering arrangement. The fireplace's position affects sightlines, access, and how the patio is organized around it.
What is the main planning difference between a fireplace and a fire pit?↓
A fireplace is a taller, heavier structure with chimney or venting requirements and a directional gathering layout. A fire pit is a lower, simpler feature with a circular gathering arrangement and less structural mass. The two have different support, clearance, and placement considerations.
Can a fireplace be added beside an existing patio?↓
It depends on whether the existing patio and soil can support the fireplace structure, whether the placement allows appropriate clearances to roofs and walls, and whether the fuel system is feasible at the location. The existing conditions are evaluated before deciding whether the fireplace can be added or whether modification is needed.
How does the selected fireplace system affect construction?↓
A manufactured unit comes with the manufacturer's specifications for foundation, clearances, venting, and materials, and the project follows those instructions. A site-built masonry fireplace involves more construction decisions but still requires appropriate structural support and clearances. The system determines the construction requirements.
What should be reviewed near roofs, walls, or other structures?↓
The fireplace's clearance to nearby roofs, walls, and property lines, the venting or chimney requirements of the chosen system, and the structural support the location can provide. These are evaluated against the manufacturer's specifications rather than assumed dimensions.
Which project details should be settled before an estimate?↓
The fireplace system — manufactured or site-built — the fuel type, the preferred position within the patio, the relationship to existing structures, and the desired materials. These details determine the project's scope, structural requirements, and the information needed for an accurate estimate.
Discuss Your Project
Call our team based in Germantown, MD to talk through scope, site considerations, and next steps — or request an estimate and we will follow up.