
Outdoor Kitchen Installation Germantown
An outdoor kitchen extends the way a household uses a patio — turning a simple dining surface into a space for cooking, preparing, and gathering. Germantown Hardscape & Pavers helps property owners in Germantown, MD plan an outdoor cooking area that fits the way they entertain, the layout of the existing patio, and the practical constraints of utilities, appliances, and access.
The main decision is how much the kitchen needs to do. A focused grill-and-preparation area and a larger kitchen with multiple appliances and utility connections are different projects with different planning needs. Understanding that distinction early shapes the scope, the layout, and the information needed for an accurate estimate.
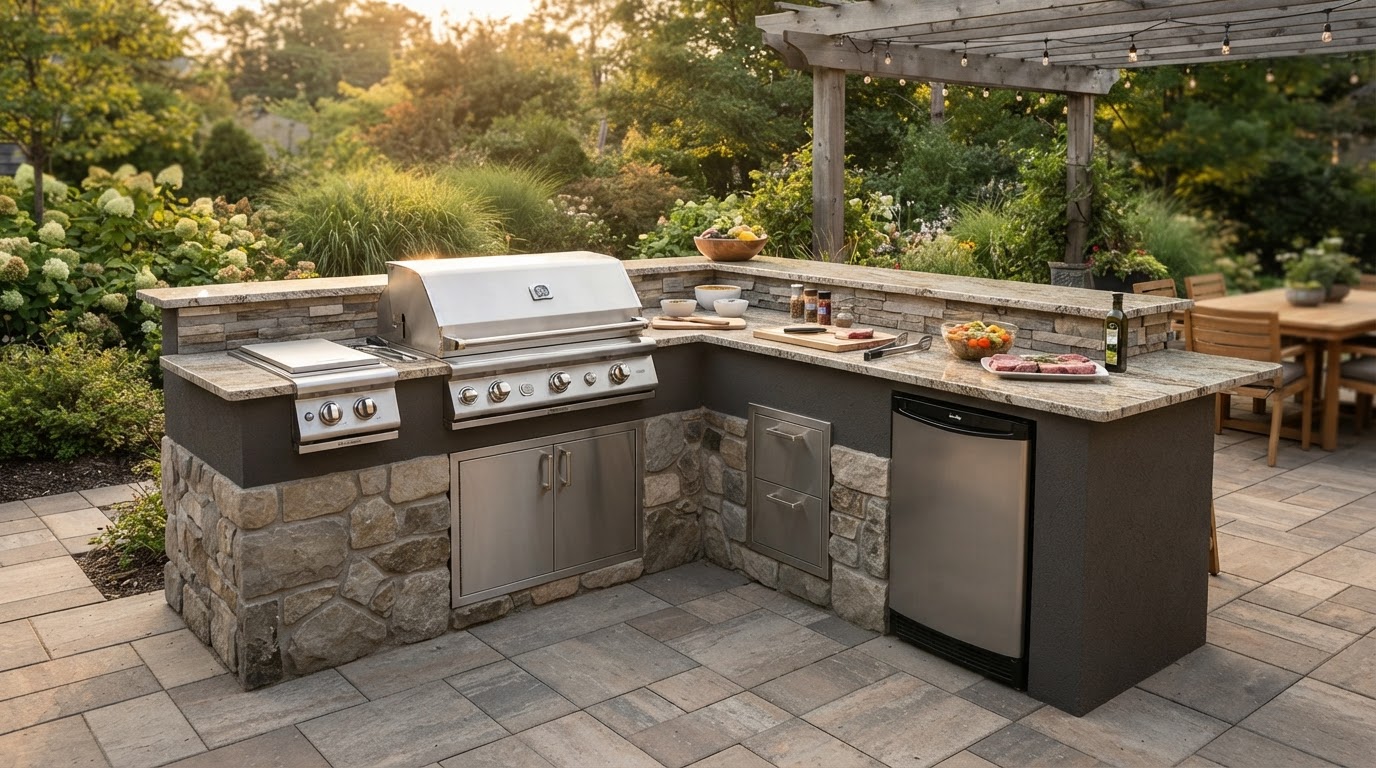
Concept visualization: Outdoor kitchen grill island with countertop preparation space and patio circulation
Provenance: Concept visualizationScope, Applications, and Homeowner Goals
This service covers the planning and installation of outdoor cooking and preparation areas integrated with the surrounding hardscape. It includes the layout of cooking, preparation, serving, and storage zones; the circulation around appliances and seating; the connections to dining areas and the house; and the coordination of countertop and enclosure materials with weather exposure and cleaning needs.
The decisions that define an outdoor kitchen project begin with how the homeowner expects to cook and entertain. A household that grills occasionally needs a very different setup than one that wants to prepare full meals outdoors with multiple appliances, refrigeration, and running water. Appliance selection, utility availability, and the existing patio's condition and support all shape what the project includes.
This page is distinct from a general paver patio installation because the kitchen introduces appliances, utilities, enclosure construction, and specific circulation requirements that a plain patio does not have. It is also distinct from a fire pit or fireplace project, which are fire features rather than cooking installations.
Cooking and preparation zones
The layout separates cooking, preparation, serving, and storage areas so the space functions efficiently, with enough counter space beside each appliance for practical use.
Circulation and dining connections
Movement around appliances, seating, and the transition to dining areas is planned so the kitchen integrates with the patio rather than blocking it.
Appliance-driven enclosure dimensions
Countertop heights, enclosure widths, and clearance around appliances follow the selected equipment, so appliances should be chosen before enclosure details are finalized.
Utility availability as scope
Whether gas, electrical, water, or drainage connections are available — or need to be brought to the kitchen — is a scope-defining question that affects the project and may require qualified trade involvement.
Weather exposure and maintenance access
Materials and construction account for outdoor exposure and the need to service or replace equipment over the kitchen's life, rather than trapping appliances behind fixed construction.
Materials, Methods, and Design Choices
The difference between a focused grill-and-preparation area and a larger outdoor kitchen with multiple appliances and utility connections is the most important planning distinction. A focused area may need only a grill, a counter, and a stable base — manageable within an existing patio layout. A full kitchen with a cooktop, refrigerator, sink, and gas or electrical service introduces utility coordination, additional structural support, and more complex circulation. The comparison below shows how these two approaches differ in scope.
Countertop and enclosure materials should be selected for outdoor durability, heat resistance near cooking surfaces, and cleaning practicality. Natural stone, granite, and engineered surfaces each have different maintenance and exposure characteristics. Enclosure construction near heat-producing appliances must respect manufacturer clearances — the appliance instructions, not a universal dimension, guide what is safe.
| Consideration | Focused grill & prep area | Larger kitchen with utilities |
|---|---|---|
| Intended use | Grilling and basic food preparation | Full cooking with multiple appliances and utilities |
| Footprint | Compact, fits within existing patio | Larger footprint with dedicated zones |
| Circulation | Simple movement around one cooking point | Planned flow between multiple appliances and seating |
| Utility needs | Minimal or none | May require gas, electrical, water, drainage |
| Scope coordination | Enclosure built to suit one appliance | Appliances, trades, and enclosure coordinated together |
Countertop surfaces
Granite, natural stone, and engineered surfaces selected for outdoor durability, heat resistance near cooking areas, and practical cleaning — chosen for the specific appliances and exposure at the site.
Enclosure construction
Stone, stucco, or masonry enclosures built to the dimensions of the selected appliances, respecting manufacturer clearance requirements rather than a universal standard.
Appliance integration
Built-in grills, side burners, refrigeration, and storage selected before the enclosure is finalized so the construction fits the equipment and allows future servicing or replacement.
Site Assessment and Project Planning
An outdoor kitchen assessment looks at the existing patio condition, the available space, utility access, and the relationships to the house, dining areas, and nearby combustible materials. The existing patio must be evaluated for whether it can support the weight and footprint of a kitchen enclosure, or whether modifications are needed first. Utility availability — whether gas, electrical, water, or drainage connections exist nearby or need to be extended — defines the project's scope and may require appropriately qualified trade involvement.
Access for servicing or replacing equipment matters because appliances have a service life and may need maintenance or replacement over the kitchen's life. The kitchen should not trap equipment behind construction that cannot be opened. Relationships to covers, walls, doors, and nearby combustible materials should be reviewed, and appliance manufacturer instructions should guide clearances rather than assumed dimensions.
Existing patio condition
Can the current patio surface and base support a kitchen enclosure, or does the patio need modification or reinforcement before the kitchen is added?
Utility availability
Are gas, electrical, water, or drainage connections available near the planned kitchen location, or do they need to be extended — and what qualified trade involvement does that require?
Appliance clearances
What clearances do the selected appliances require from combustible materials, and how does the enclosure construction respect the manufacturer's instructions rather than assumed dimensions?
Circulation and dining connection
How does the kitchen layout maintain movement around appliances and seating, and how does it connect to the dining area without creating a bottleneck?
Weather exposure and maintenance access
How will the materials and construction handle outdoor exposure, and can appliances be serviced or replaced without dismantling fixed enclosure construction?
Applicable approvals
What permits or approvals apply to the kitchen installation, utility connections, or proximity to structures, and how are they confirmed based on the property and project scope?
Germantown Context and Related Services
Properties in Germantown and across Montgomery County, MD vary in patio layout, utility access, and proximity to neighboring structures. An outdoor kitchen is planned around the specific property's existing patio, the utilities available at that location, and the clearance relationships to the house and lot line — not assumed to fit every yard the same way.
When the kitchen is part of a broader outdoor living plan, it often connects to other features. Related completed pages describe the coordinated hardscape plan it fits within, the paver patio it sits on, and the seating wall that may define the gathering area around it.
Outdoor Kitchen Installation Questions
An outdoor kitchen is a layout and utility decision as much as a construction project. Call to talk through how you cook and entertain, or request an estimate to begin planning a kitchen that fits your patio and the way you use it.
What should be decided before laying out an outdoor kitchen?↓
How the household expects to cook and entertain, which appliances are wanted, whether utilities like gas or electrical are available at the location, and how the kitchen connects to dining and seating areas. These decisions shape the layout, the enclosure dimensions, and the project scope.
Can an outdoor kitchen be added to an existing patio?↓
It depends on whether the existing patio can support the kitchen enclosure's footprint and weight, and whether the layout allows the circulation and utility connections the kitchen needs. The existing patio is evaluated before deciding whether it can accommodate the kitchen or whether modification is needed first.
Should appliances be selected before construction details are finalized?↓
Yes. The enclosure dimensions, countertop heights, and clearances follow the selected appliances. Choosing appliances first means the construction fits the equipment, respects manufacturer clearance requirements, and allows future servicing or replacement rather than trapping equipment behind fixed construction.
Does every outdoor kitchen need plumbing or gas service?↓
No. A focused grill-and-preparation area may need no utility connections at all. A kitchen with a sink, refrigeration, or a gas cooktop requires those utilities to be available or extended to the location, which may involve appropriately qualified trade work. What the kitchen includes determines what utilities it needs.
How should the kitchen connect to dining and seating areas?↓
The layout plans circulation so the cooking area does not block movement between the kitchen, the dining table, and seating. The kitchen is positioned to integrate with the patio's gathering area rather than isolating the cook, with enough counter space for practical food preparation beside each appliance.
What information helps define an outdoor kitchen estimate?↓
Which appliances are wanted, whether utilities are available at the location, the existing patio's condition and dimensions, the desired countertop and enclosure materials, and the relationship to the house, dining area, and nearby structures. These details determine the project's scope and complexity.
Discuss Your Project
Call our team based in Germantown, MD to talk through scope, site considerations, and next steps — or request an estimate and we will follow up.