
Sloped Backyard Terracing Germantown
Sloped backyard terracing evaluates connected landscape levels within a yard that changes elevation, creating usable or planted terraces supported by retaining walls, steps, and drainage. Terracing can involve changes to grading, retaining structures, circulation, drainage, and planting — and the appropriate combination depends on the site. Not every slope can be made into usable terraces, and not every terrace can support a patio, structure, or heavy feature. Germantown Hardscape & Pavers helps property owners in Germantown, MD evaluate whether terracing fits their sloped yard and what the site conditions require.
The main decision is what each level should accomplish. A planting terrace that holds slope and manages erosion differs from a usable terrace intended to support a patio or gathering area — and the structural and drainage requirements differ accordingly. Understanding that distinction early determines how the slope should be evaluated and what the terracing should be designed to do.
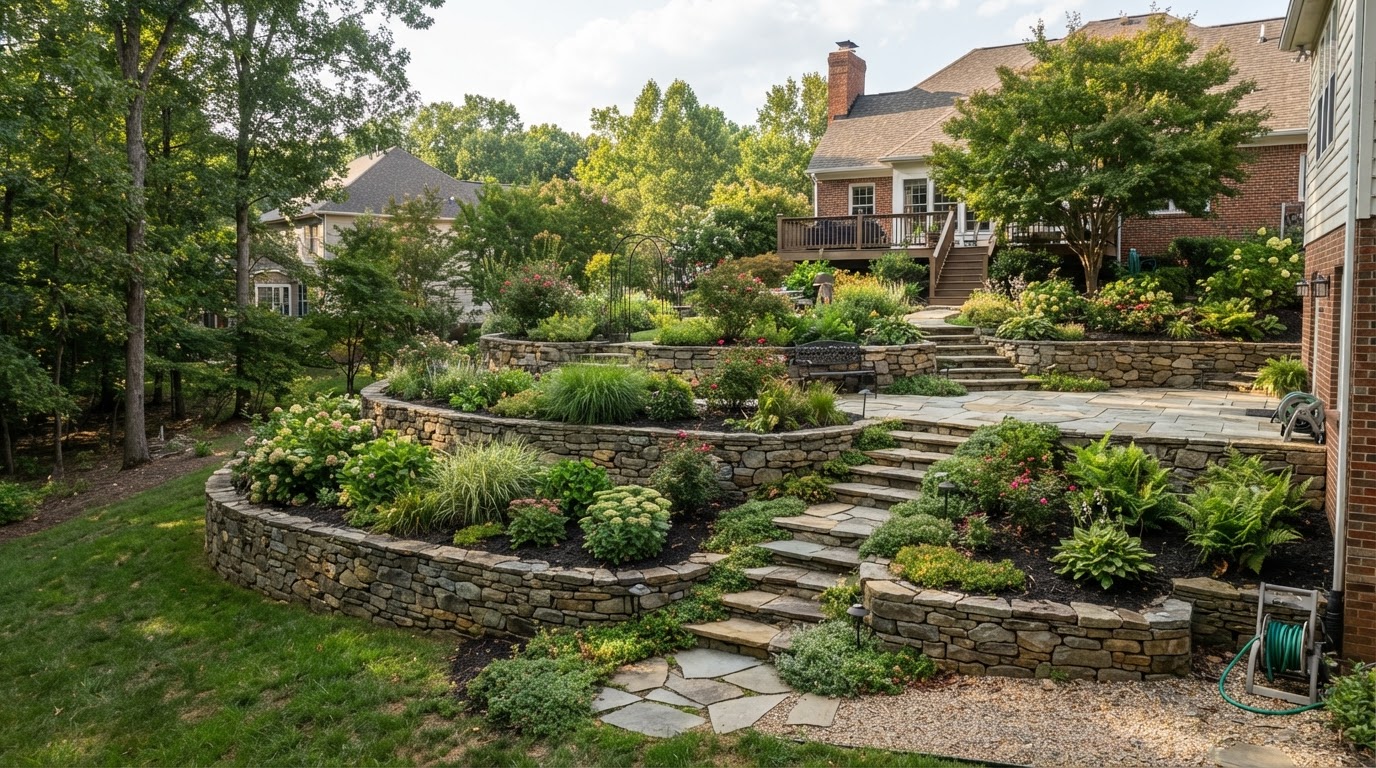
Concept visualization: Sloped backyard terracing with retaining walls
Provenance: Concept visualizationScope, Applications, and Homeowner Goals
This service addresses the evaluation and planning of connected landscape levels within a sloped backyard. It includes evaluating the desired use of each level, the existing slope and elevations, soil and water conditions, loads from buildings or paving or other features, access for construction, relationships to neighboring property, retaining-wall design, steps and circulation, drainage between levels, maintenance, and professional design and approvals where required. Terracing is a coordinated project that may combine several hardscape and landscape elements.
This page is distinct from the retaining wall installation page, which addresses a single wall. Terracing addresses a series of connected levels and the walls, steps, drainage, and planting that tie them together. Yard grading and leveling addresses surface elevation changes; terracing addresses a slope broken into usable or planted levels with structural support.
Not every slope can be made into usable terraces. Soil stability, drainage, the height of the slope, access, and the intended use all determine feasibility. Several short walls are not automatically simpler or exempt from requirements — the loading and design considerations apply to each wall and to the slope as a whole.
Desired use
Define what each level should accomplish — planting, gathering, circulation, or a patio or structure.
Slope and elevations
Evaluate the existing slope, the elevation change, and the soil and water conditions that affect feasibility.
Retaining structures
Plan walls with appropriate design for the loads, drainage, and site conditions — not every wall is structurally independent.
Drainage across levels
Plan drainage for the entire slope, not just each wall — water movement across terraces must be managed holistically.
Materials, Methods, and Design Choices
The intended use of each terrace determines the structural requirements. The comparison below clarifies the difference between planting terraces and terraces intended to support patios or other occupied areas.
| Consideration | Planting terraces | Usable patio-level terraces |
|---|---|---|
| Loading | Soil and planting loads | Soil, paving, furniture, and occupancy loads |
| Wall design | Designed for soil retention and planting | Designed for heavier loads and use as a gathering surface |
| Access | Construction access for planting | Construction access for heavier materials and paving |
| Drainage | Manages water across planted levels | Must manage water across usable surfaces without pooling |
| Assessment | Slope and soil conditions | Slope, soil, loads, and structural design together |
Retaining wall design
Walls on different levels cannot always be designed independently — each wall's loads and the slope's overall stability are connected.
Drainage across the slope
Drainage must be planned for the whole slope, not just each terrace — water movement across levels must be managed holistically.
Steps and circulation
Connecting terraces with steps and circulation routes is part of the terracing plan, not a separate afterthought.
Site Assessment and Project Planning
Before defining the work, several factors shape the approach: the desired use of each level, the existing slope and elevations, soil and water conditions, loads from buildings or paving or other features, access for construction, relationships to neighboring property, retaining-wall design, steps and circulation, drainage between levels, and professional design and approvals where required. Terracing does not eliminate erosion or drainage concerns — it manages them through coordinated design.
Slope feasibility
Not every slope can be made into usable terraces — soil stability, drainage, and the height of the slope determine what is possible.
Wall loading
Each retaining wall must be designed for the loads it will carry, whether soil and planting or paving and occupancy.
Drainage across levels
Water movement must be planned across the entire slope, not just each wall — drainage between levels prevents buildup and erosion.
Access for construction
Equipment and material access on a slope affects what is feasible and how the work is approached.
Relationships to neighbors
Terracing near property boundaries must consider setbacks, drainage, and the effect on neighboring property.
Professional design and approvals
Retaining walls of significant height or load may require engineering and additional approvals — not every terrace project is exempt.
Germantown Context and Related Services
Properties across Germantown and Montgomery County, MD include sloped yards that may benefit from terracing — but the feasibility depends on the actual slope, soil, and drainage conditions. A terracing plan must address the site's specific conditions, not assume that every slope can be made into usable levels.
Related completed pages: retaining wall installation addresses wall construction, and outdoor steps and stoops installation addresses circulation between levels. Yard drainage solutions and landscape erosion control address water and soil movement that terracing must account for.
Sloped Backyard Terracing Questions
Terracing is a coordinated slope, wall, drainage, and circulation decision. Call to talk through your slope and what each level should accomplish, or request an estimate to begin evaluating whether terracing fits your backyard.
What should determine whether terracing is appropriate?↓
The slope's steepness and height, soil stability, drainage conditions, the desired use of each level, and access for construction all determine feasibility. Not every slope can be made into usable terraces, and not every terrace can support a patio or structure. An evaluation of the site conditions determines whether terracing fits the property.
How do planting terraces differ from usable patio levels?↓
Planting terraces carry soil and planting loads and are designed for erosion management and landscape interest. Usable terrace levels carry heavier loads — paving, furniture, and occupancy — and require walls designed for that loading. The structural and drainage requirements differ based on what each level is intended to support.
Why must drainage be planned across the whole slope?↓
Water moves across the entire slope, not just each terrace. If drainage is planned for each wall independently, water may build up behind one level or move in ways the design did not anticipate. Drainage must be coordinated across all levels to manage water holistically and prevent buildup or erosion.
Can steps and retaining walls be designed together?↓
Yes, and they should be. Steps connect the terrace levels and are part of the terracing plan. Designing walls and steps together ensures the circulation, drainage, and structural design are coordinated rather than treated as separate projects.
When might engineering or additional approvals be needed?↓
Retaining walls of significant height or load, terraces near property boundaries, or projects that change drainage patterns may require engineering design and additional approvals. Several short walls are not automatically exempt from requirements — the loading and slope conditions determine what review is needed.
Discuss Your Project
Call our team based in Germantown, MD to talk through scope, site considerations, and next steps — or request an estimate and we will follow up.