
Townhouse Patio Design & Installation Germantown
A townhouse backyard is a design problem of constraint: a small footprint, limited side access, shared property lines, and the need to make a compact space do a lot. The opportunity is that a small patio, well-scaled and integrated with privacy, planting, and lighting, often feels more usable than a larger generic one. Germantown Hardscape & Pavers designs and installs townhouse patios in Germantown, MD by working from how the yard will actually be used, scaling the paving to the footprint, and integrating the privacy, drainage, and access constraints that define a tight lot.
The main decision is how the small space will be used — dining, lounging, a grill, container planting — because that drives the patio size, the material, and what fits around it. A patio that fills the whole yard leaves no planting or privacy; one scaled to the use leaves the yard functional.
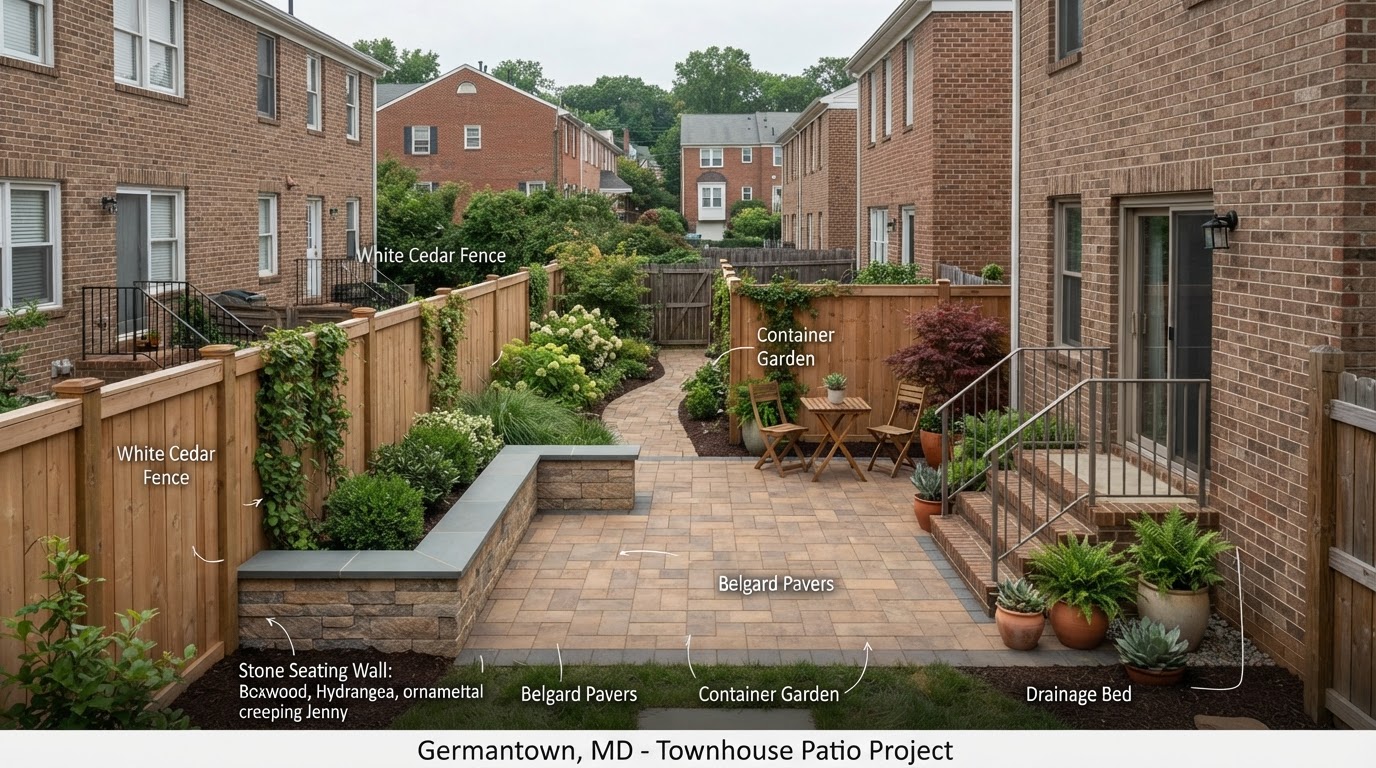
Concept visualization: Townhouse patio design maximizing a compact yard
Provenance: Concept visualizationScope, Applications, and Homeowner Goals
This service addresses the design and installation of patios on small footprints — townhouse rears, small lot backs, and tight-access yards — where the constraints of size, access, property lines, and drainage shape every decision. It includes scaling the patio to the actual use, selecting materials suited to a compact space, managing drainage and grade within the footprint, and integrating privacy, planting, and lighting so the small yard reads as intentional.
This page is distinct from paver patio installation, which addresses patio construction generally without the townhouse-specific constraints, and from patio extension, which enlarges an existing surface. A townhouse patio is a compact new build where access, privacy, and proportion drive the design. Where the tight lot also needs drainage correction, that is folded in so the new patio does not trap the runoff a small yard already struggles with.
Choosing between a full-footprint patio and a scaled patio with surrounding planting depends on how the yard will be used and how much green space matters to the owner. Filling the yard with paving maximizes the patio but leaves no softscape; a scaled patio with integrated beds often feels larger and more usable than a paved box.
Use-scaled patio sizing
The patio is sized to the actual use — dining, lounging, grilling — rather than paving the whole yard, so the small footprint retains usable planting and access.
Tight-access installation
Materials, staging, and equipment are planned around limited side access so the patio is installed without the constraints of a wide-open site.
Privacy and screening
Fencing, planters, and strategic planting are integrated so the compact patio reads as a private outdoor room rather than an exposed strip.
Drainage within the footprint
Grade and drainage are managed within the small yard so the patio sheds water without trapping runoff against the foundation or property line.
Materials, Methods, and Design Choices
The comparison below distinguishes the townhouse patio approaches — and why paving the whole footprint is rarely the best use of a small yard.
| Consideration | Use-scaled patio + planting | Full-footprint paving | Multi-level / vertical use |
|---|---|---|---|
| Footprint used | Part of the yard | Entire yard | Stacked / vertical |
| Softscape | Retained — beds, containers | None — all paving | Vertical planting |
| Feel | Larger, more usable | Hard, exposed | Layered, intimate |
| When it fits | Most townhouse yards | Max patio, no planting | Small, deep yards |
| What it cannot do | Not the largest patio | No green space | Higher build complexity |
Compact-suited materials
Smaller-format pavers and natural stone often read better on a compact patio than large-format slabs, which can overwhelm a small footprint. The material is scaled to the space.
Integrated privacy
Fencing, raised planters, and strategic planting provide screening on shared property lines so the patio reads as a private outdoor room. Privacy is part of the design, not an afterthought.
Vertical and container planting
Where the footprint is tight, planting moves vertical — trellises, containers, and raised beds — so the yard retains greenery without giving up patio area.
Site Assessment and Project Planning
Before defining the patio, several factors shape the design: how the yard will be used, the access for materials and equipment, the property line and shared fence conditions, and the drainage and grade within the small footprint. Paving the whole yard without planning the use and drainage is the most common reason a townhouse patio feels smaller and less usable than it should.
Primary use
How the yard will be used — dining, lounging, grilling, or a combination — drives the patio size, the material, and what fits around it on the small footprint.
Access constraints
Side access width, gate clearance, and staging limits are evaluated so the patio is installed without the room a wide-open site would offer.
Property line and privacy
Shared fence lines, setback, and sightlines to neighbors are mapped so the patio integrates privacy and screening rather than sitting exposed.
Drainage and grade
The small yard's grade and drainage are evaluated so the patio sheds water without trapping runoff against the foundation or a shared property line.
Softscape balance
How much green space the owner wants against patio area is weighed so the small yard retains planting rather than becoming a paved box.
Material scale
Paver or stone format is matched to the compact space so the material reads proportionally rather than overwhelming the small footprint.
Germantown Context and Related Services
Townhouse and small-lot yards across Germantown and Montgomery County, MD share the same constraints — limited footprint, side-gate access, shared fences, and tight drainage — and the same opportunity. A patio scaled to the actual use and integrated with privacy and planting usually feels more usable than a yard paved corner to corner. The most common mistake is maximizing paving without planning the use, which leaves a townhouse backyard that is all patio and no yard.
Related completed pages: paver patio installation covers the general construction standard, patio seating wall installation addresses the integrated walls that define a compact outdoor room, and yard drainage solutions handles the runoff management a tight lot often needs.
Townhouse Patio Design & Installation Questions
A townhouse patio is a use, access, and privacy problem. Call to describe the yard footprint, how you want to use it, and the access, or request an estimate to evaluate how much patio fits and what should surround it.
How big should a townhouse patio be?↓
Big enough for the actual use — dining, lounging, or grilling — without paving the whole yard. A patio scaled to the use, with planting and privacy around it, usually feels larger and more usable than a yard paved corner to corner. The size follows the use, not the footprint.
Can you install a patio with only side-gate access?↓
Yes, but the access width, gate clearance, and staging are planned into the installation. Materials are chosen and equipment sized for what can reach the yard through a narrow side path rather than assumed from an open site.
What if I want privacy from the neighbors?↓
Privacy is part of the design. Fencing, raised planters, and strategic planting on shared property lines screen the patio so it reads as a private outdoor room. On a small lot, screening is designed in rather than added after.
Should I pave the whole backyard for maximum patio space?↓
Usually not. A full-footprint patio maximizes paving but leaves no softscape, and the yard often feels smaller and harder as a result. A scaled patio with integrated beds tends to feel larger, greener, and more usable than a paved box.
How do you handle drainage in a small townhouse yard?↓
The grade and drainage are managed within the small footprint so the patio sheds water without trapping runoff against the foundation or a shared property line. Where the yard already has a drainage issue, that correction is folded into the patio install so the new surface does not trap it.
What materials work best on a compact patio?↓
Smaller-format pavers and natural stone usually read better on a compact patio than large slabs, which can overwhelm a small footprint. The material is scaled to the space so the patio reads proportionally.
Discuss Your Project
Call our team based in Germantown, MD to talk through scope, site considerations, and next steps — or request an estimate and we will follow up.