
Under-Deck Patio Installation Germantown
The space beneath an elevated deck is often wasted — a damp, low, shaded void that becomes storage or nothing. With drainage planned and a stable surface installed, that void becomes a shaded, usable patio that adds outdoor living area the house already paid for. Germantown Hardscape & Pavers installs under-deck patios in Germantown, MD by addressing the drainage that falls through the deck above, building a stable base, and surfacing the ground so the space is usable in wet weather as well as dry.
The main decision is how the water that falls through the deck above is managed — a drainage bed beneath, a sloped surface to a drain, or an under-deck drainage ceiling that sheds water away entirely. Without managing that water, the under-deck patio stays wet and unusable for days after each rain.
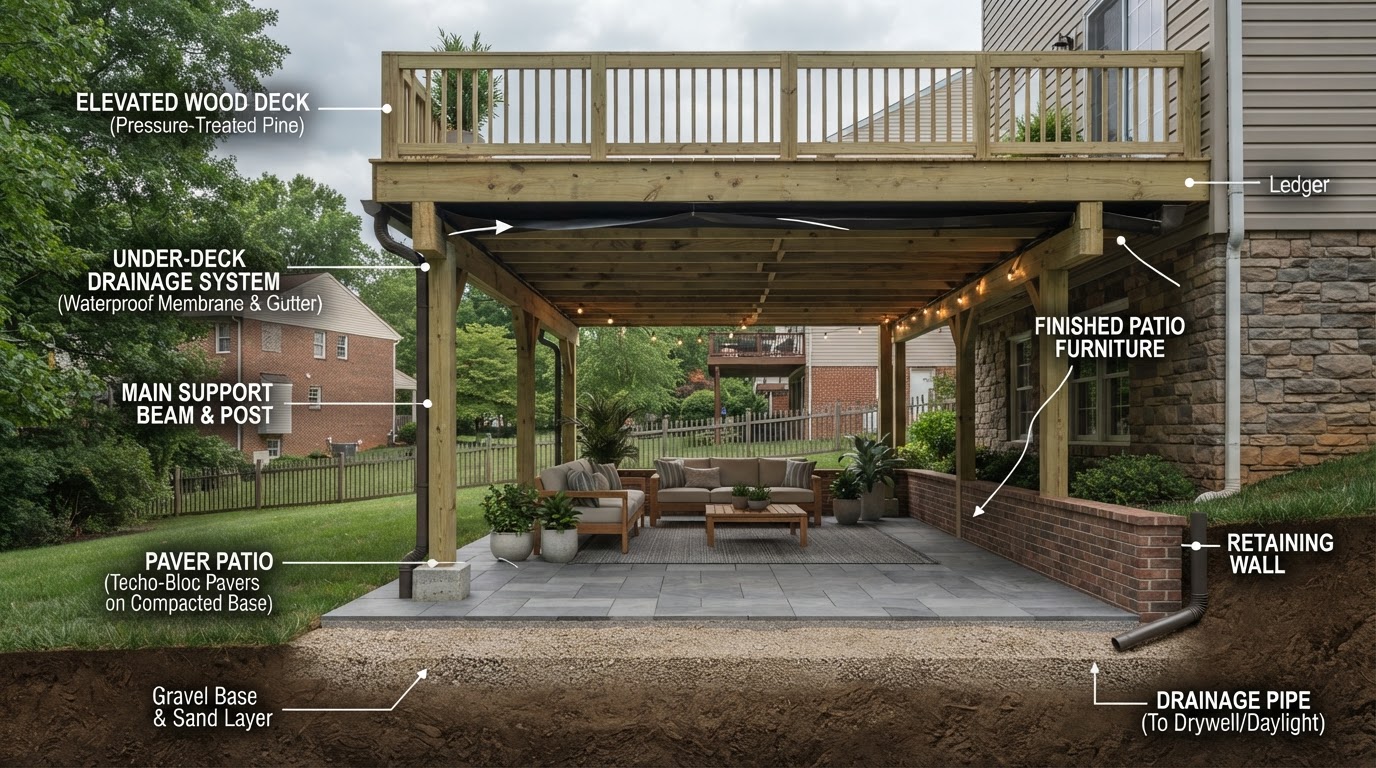
Concept visualization: Under-deck patio creating a shaded usable space
Provenance: Concept visualizationScope, Applications, and Homeowner Goals
This service addresses the conversion of the ground beneath an elevated deck into a usable patio surface — the drainage, base, and surfacing that turn a damp void into shaded outdoor living space. It includes managing the water that falls through the deck above, building a stable compacted base, surfacing with pavers or stone, and finishing the deck-from-above as a clean ceiling so the space reads as a room rather than the underside of a structure.
This page is distinct from paver patio installation, which builds an open-air patio, and from pergola and pavilion installation, which creates overhead shade on an open surface. An under-deck patio uses an existing elevated structure for its shade and focuses on drainage and surfacing beneath it. Where the deck above is in poor condition, that structural evaluation precedes the patio install.
Choosing between a drained-and-surfaced patio, a drainage ceiling that sheds water away, and a simple gravel base depends on how the space will be used and how much water falls through the deck. A drainage ceiling keeps the space fully dry; a drained base manages water in place; a gravel base is the lightest treatment for occasional use.
Under-deck drainage management
The water that falls through the deck above is managed — with a drainage bed, a sloped surface, or an under-deck drainage ceiling — so the patio stays usable after rain rather than staying wet.
Stable compacted base
A compacted crushed-stone base is built beneath the deck so the surfacing stays level underfoot rather than settling into the soft ground the void usually becomes.
Paver or stone surfacing
The base is surfaced with pavers or stone so the under-deck space is a clean, usable patio floor rather than bare earth or gravel that tracks.
Deck ceiling finishing
The underside of the deck above is finished so the space reads as a room with a clean ceiling rather than the exposed framing and hardware of the structure overhead.
Materials, Methods, and Design Choices
The comparison below distinguishes the under-deck drainage approaches — and why surfacing without managing the water above leaves the patio unusable after rain.
| Consideration | Drainage bed + surfacing | Under-deck drainage ceiling | Gravel base only |
|---|---|---|---|
| Water management | Managed in place beneath | Shed away entirely | Drains through gravel |
| Dryness after rain | Usable, dries fairly fast | Fully dry immediately | Stays damp longest |
| Use level | Regular patio use | All-weather outdoor room | Light, occasional use |
| When it fits | Most elevated decks | Premium, dry-space goal | Storage or minimal use |
| What it cannot do | Does not fully shed water | Higher cost | Does not create a patio floor |
Drainage bed and surfacing
A compacted drainage layer beneath the paver or stone surface manages the water that falls through the deck above so it moves through and away rather than pooling on the patio.
Under-deck drainage ceiling
A ceiling system beneath the deck framing sheds water to a gutter and downspout, keeping the space below fully dry. It is the premium option when the under-deck space is meant for all-weather use.
Finished deck ceiling
The underside of the deck is finished so the patio below reads as a room with a clean ceiling rather than exposed joists, hardware, and gaps from the structure above.
Site Assessment and Project Planning
Before defining the under-deck patio, several factors shape the approach: how much water falls through the deck above, the clearance beneath the framing, the condition of the deck structure, and how the space will be used. Surfacing the ground without managing the water above leaves the patio wet and unusable for days after each rain.
Water from above
How much rain falls through the deck framing determines whether a drainage bed, a sloped surface, or a drainage ceiling is needed to keep the patio usable.
Clearance
The headroom beneath the deck framing is evaluated to confirm the patio surface, drainage layer, and ceiling finish fit the available height.
Deck structure
The deck above is evaluated for condition — posts, framing, and footings — so the patio is built beneath a sound structure rather than one needing repair.
Base and drainage
The ground beneath the deck is prepared with a compacted, free-draining base so the surfacing stays level and water moves through rather than pooling.
Intended use
How the space will be used — a shaded seating room, a grill area, or storage — drives the surfacing, drainage, and ceiling finish selected.
Ceiling and finishing
The deck underside is finished so the patio reads as an enclosed room, and any lighting or fans are planned into the ceiling rather than added after.
Germantown Context and Related Services
Across Germantown and Montgomery County, MD, the space beneath an elevated deck is one of the most underused areas on a property — and one of the cheapest to make usable, because the shade structure already exists. The deciding factor is always the water that falls through the deck above; surfacing the ground without managing it is the most common reason an under-deck patio stays damp and unused.
Related completed pages: paver patio installation covers the surfacing standard used beneath the deck, pergola and pavilion installation addresses overhead shade on an open patio, and yard drainage solutions handles the broader water management the drainage bed ties into.
Under-Deck Patio Installation Questions
An under-deck patio is a drainage and surfacing problem under an existing shade structure. Call to describe the deck height, how much rain comes through, and how you want to use the space, or request an estimate to evaluate whether a drainage bed, a drainage ceiling, or a base and surface fits beneath your deck.
Can the space under my deck actually become a usable patio?↓
Yes, in most cases. The structure above already provides the shade; the work is managing the water that falls through the deck, building a stable base, and surfacing the ground so the void becomes a usable room. The deck clearance and condition are confirmed before installation.
How do you keep the under-deck patio from staying wet after rain?↓
By managing the water that falls through the deck above — with a drainage bed beneath the surface, a sloped grade to a drain, or an under-deck drainage ceiling that sheds water to a gutter. Surfacing without managing the water is why most under-deck spaces stay damp.
What's a deck drainage ceiling?↓
A system installed beneath the deck framing that sheds water to a gutter and downspout, keeping the space below fully dry. It is the premium option when the under-deck area is meant for all-weather use rather than fair-weather seating.
Does the deck above need to be in good condition?↓
Yes. The deck structure — posts, framing, and footings — is evaluated before the patio is built beneath it, because the patio is meant to be under a sound structure. If the deck needs repair, that is addressed first.
How much headroom do I need under the deck?↓
Enough for the patio surface, the drainage layer, and a comfortable ceiling height. The clearance beneath the framing is measured during evaluation to confirm the build fits the available height, with any lighting or fans planned in.
Discuss Your Project
Call our team based in Germantown, MD to talk through scope, site considerations, and next steps — or request an estimate and we will follow up.